
BEDS3
BATHS2 full
SQUARE FEET1,296
MLS#928748
STATUSPending
PROPERTY TYPEResidential - Single Family
SUBDIVISIONRainbow Forest
Property Description
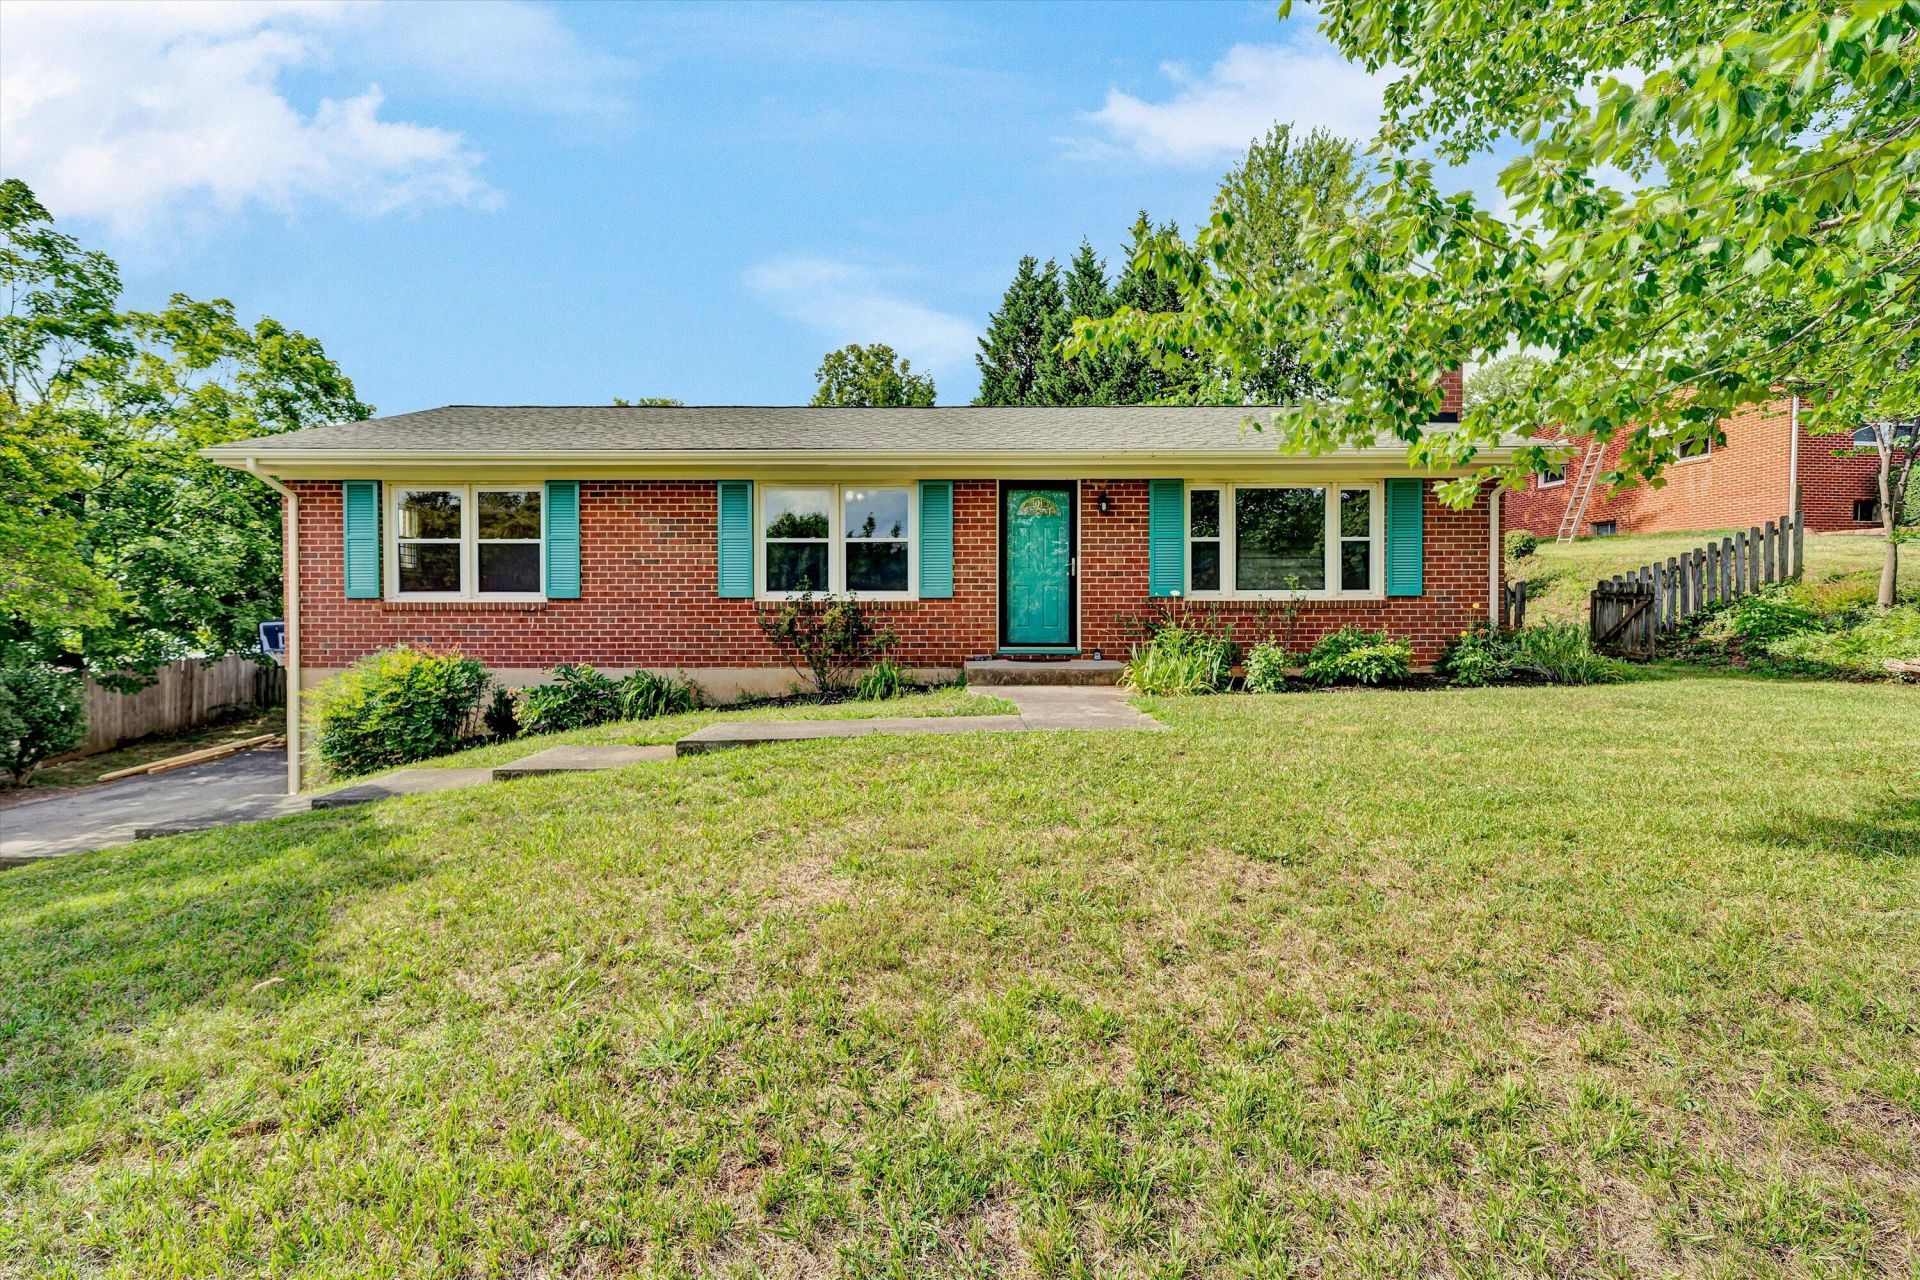
Welcome to this charming brick ranch offering plenty of updates, a full walk-out basement, a garage, and an exceptional lot with room to grow in beautiful Troutville! The main level features gleaming hardwood floors with a spacious living room, three bedrooms, two full baths, dining area, and updated kitchen. Downstairs, the expansive walk-out basement opens a world of possibilities. With plenty of garage space plus multiple framed rooms, laundry area, and additional unfinished square footage, the lower level is ideal for a workshop, hobby space, home gym, recreation room, guest suite, or future finished living area. Move-in ready and still has plenty of potential, schedule a tour today!
Property Features
Property Type: Residential - Single Family
Basement: Yes
Cooling: Heat Pump Electric
Fireplaces: 1
Garage: 1
Heating: Heat Pump Electric
Home Style: 1 Story, Ranch
Lot Size: 0.46 Acres
Stories: 1.0
Taxes: $1,711
Year Built: 1973
Feature Descriptions
Appliances: Clothes Dryer, Clothes Washer, Dishwasher, Microwave Oven (Built In), Range Electric, Refrigerator
Days on Site: 63
Exterior: Brick
Fireplace Location: Living Room
Floor: Tile - i.e. ceramic, Wood
Lot Dimensions: 0.46 acre(s)
Parking: Primary Covered: Garage Under, Uncovered: Off Street Parking
Sewer: Private Septic
Special View Info: Mountain(s)
Water: Community System
Local Schools
High School: Lord Botetourt
Middle School: Read Mountain
Elementary School: Colonial
Listed By / Shown By
Listed By
Agency Name: KELLER WILLIAMS REALTY ROANOKE
Agency Phone: (540) 208-6102
Shown By
Agency Title: MKB, REALTORS
Agency Phone: 540-989-4555

Estimate Your Payment
Estimated Payment
$ 945.58 per month $709.96 Principal & Interest $142.58 Property Tax $93.04 Homeowner's InsuranceChange Payment Information
Our Partners








101 Sunnydale Ct | MLS# 928748
This single family home located at 101 Sunnydale Ct, Troutville, VA 24175 is currently listed for sale with an asking price of $319,000. This property was built in 1973 and has 3 bedrooms and 2 full baths with 1296 sq. ft. Sunnydale Ct is located in the Rainbow Forest subdivision. Search Rainbow Forest real estate on www.mkbrealtors.com today.