
BEDS5
BATHS3 full 1 partial
SQUARE FEET2,494
MLS#929434
STATUSActive
PROPERTY TYPEResidential - Condominium
SUBDIVISIONWindward
Property Description
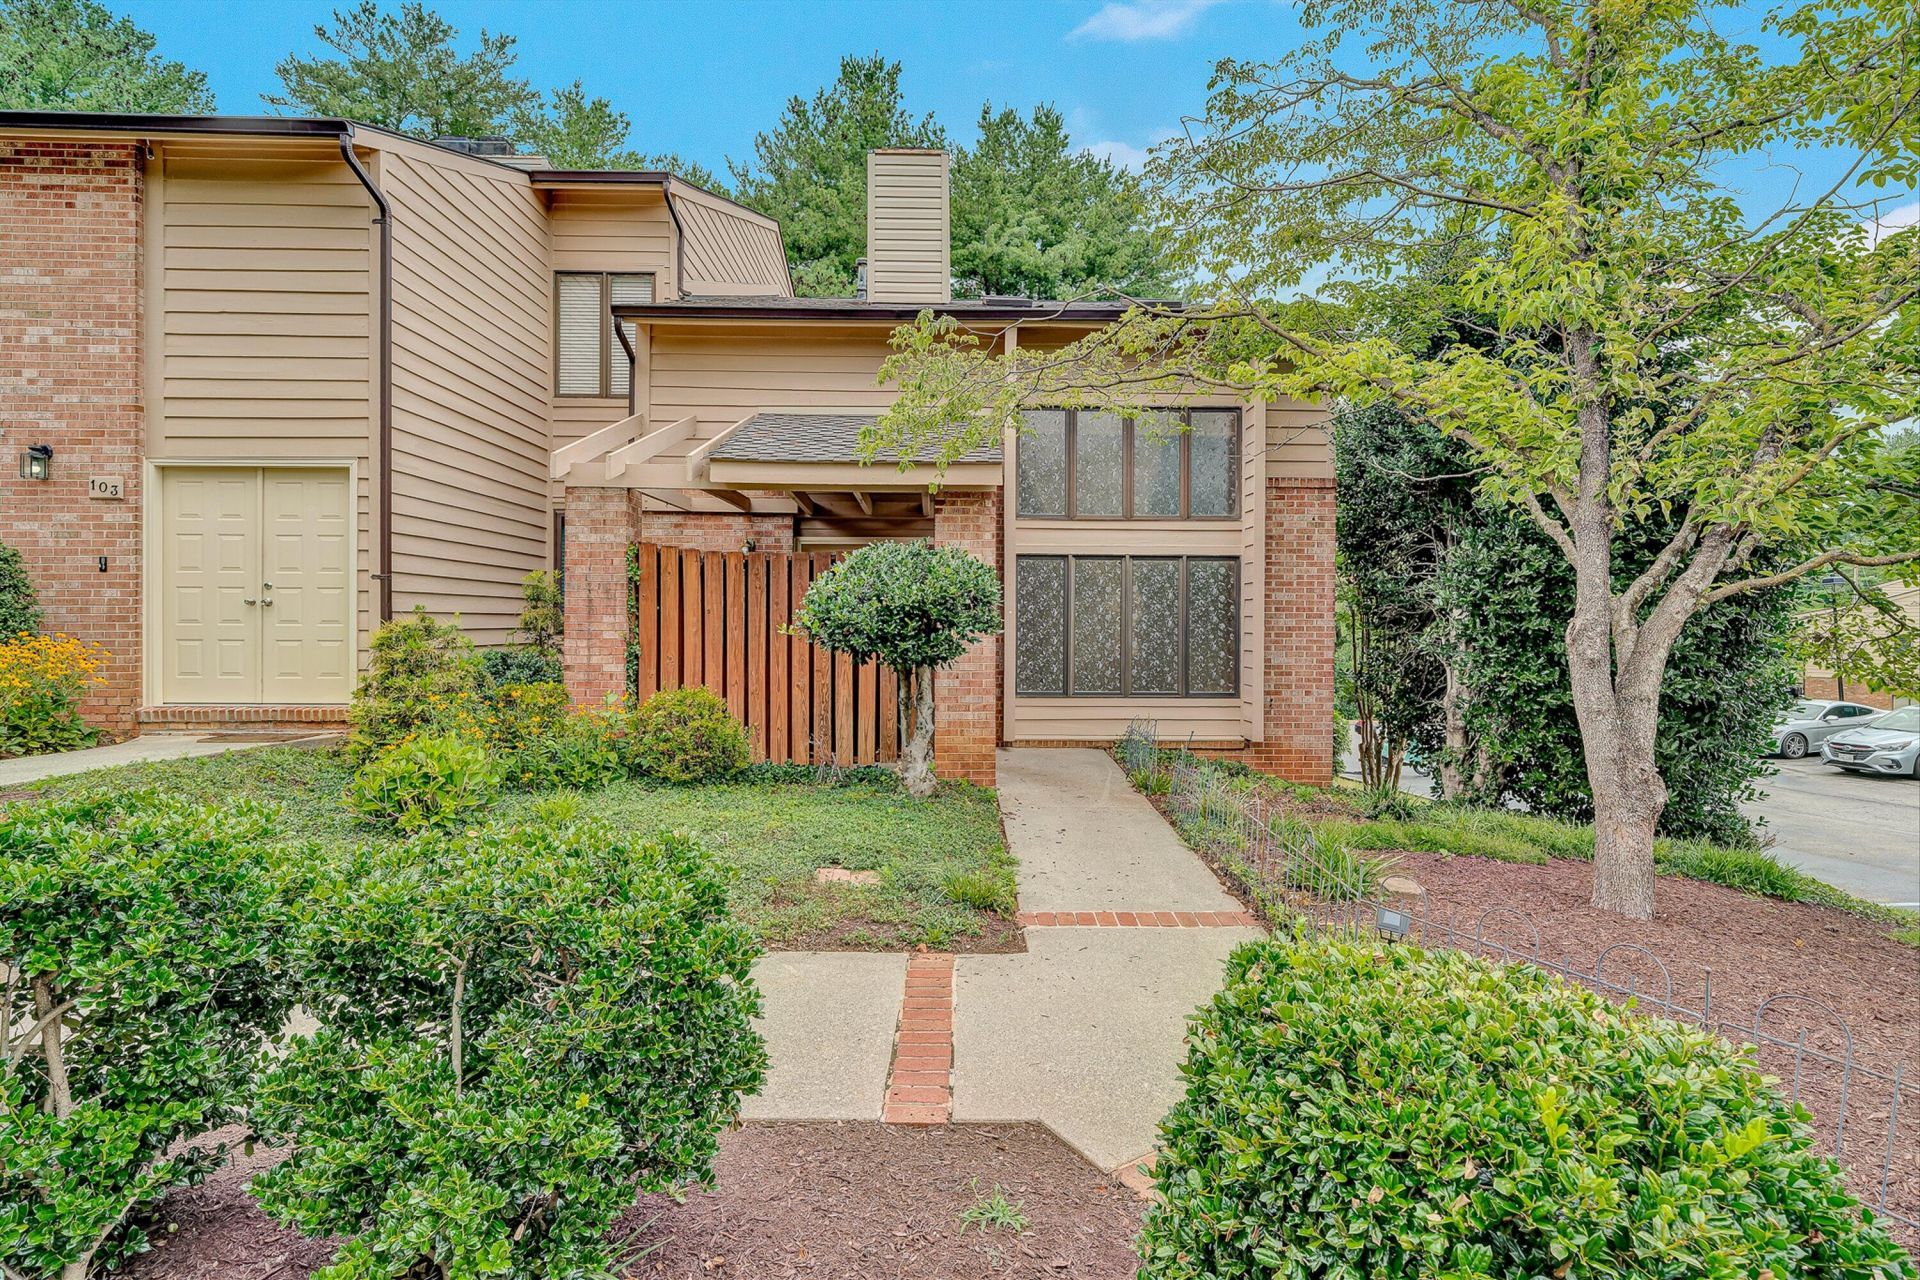
Experience the perfect blend of space, style, and smart home technology in this beautifully updated 5 BR 3.5 BA condo, ideally situated on a quiet corner homesite just minutes from Tanglewood Mall, dining, everyday conveniences, and a short drive to downtown, Carilion RMH, Lewis-Gale, and the VA. This home features a fully renovated lower level complete with a private in-law suite with its own full kitchen, bedroom, living area, full bath, and patio--ideal for multigenerational living, extended guests, or flexible living arrangements. The main level showcases a remodeled kitchen (2021) with stainless steel appliances, modern finishes, and an open layout that flows seamlessly into the living and dining spaces. Step outside to enjoy the oversized deck, providing exceptional outdoor living
Property Features
Property Type: Residential - Condominium
Basement: Yes
Cooling: Central Air
Fireplaces: 1
Heating: Forced Air Gas
Taxes: $3,486
Year Built: 1983
Amenities
Cathedral Ceiling(s)
Ceiling Fan(s)
Skylight
Storage
Deck
Patio
Feature Descriptions
Appliances: Clothes Dryer, Clothes Washer, Dishwasher, Microwave Oven (Built In), Range Electric, Refrigerator
Area Amenities: Common Pool, Public Transport
Exterior: Wood
Exterior Door(s): Insulated, Sliding
Fireplace Location: Gas Log, Great Room
Floor: Carpet, Luxury Vinyl Plank, Tile - i.e. ceramic
Porch: Front Porch
Sewer: Public Sewer
Water: Public
Window: Insulated, Low-Emissivity Windows
Local Schools
High School: Patrick Henry
Middle School: James Madison
Elementary School: Fishburn Park
Listed By / Shown By
Listed By
Agency Name: BARKER REALTY CO
Agency Phone: (540) 389-1100
Shown By
Agency Title: MKB, REALTORS
Agency Phone: 540-989-4555

Estimate Your Payment
Estimated Payment
$ 1,121.19 per month $734.44 Principal & Interest $290.50 Property Tax $96.25 Homeowner's InsuranceChange Payment Information
Our Partners








101 Windward Dr Sw | MLS# 929434
This condo located at 101 Windward Dr Sw, Roanoke, VA 24018 is currently listed for sale with an asking price of $330,000. This property was built in 1983 and has 5 bedrooms and 3 full and 1 partial baths with 2494 sq. ft. Windward Dr Sw is located in the Windward subdivision. Search Windward real estate on www.mkbrealtors.com today.