
BEDS3
BATHS3 full
SQUARE FEET2,119
MLS#927186
STATUSActive
PROPERTY TYPEResidential - Single Family
SUBDIVISIONBarrens Village
Property Description
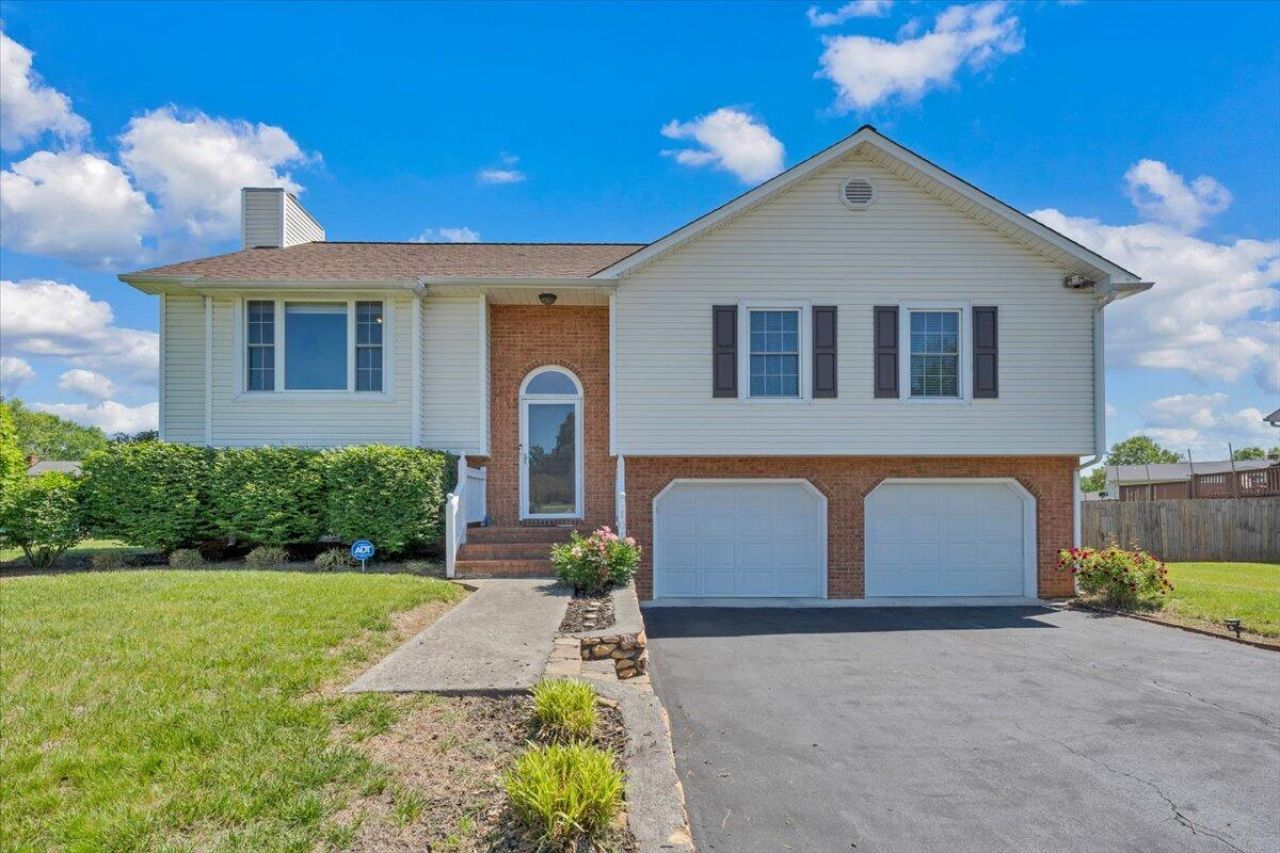
Maintenance free split foyer in desirable North Co. location. Spacious and open floor plan. Vaulted GR opens to the vaulted dining area and kitchen w/all stainless appliances and granite countertops, nice master and private bath w/tile shower, 2 add'l BR's, 2nd full bath w/skylight and rear deck. The lower level offers a nice family room w/gas log FP, 3rd full bath w/tiled shower and laundry area. Oversized 2 car garage. Nice wood floors on upper level, replacement windows and architectrual shingle roof, large level corner lot w/privacy fenced backyard, water softener, new gas hot water heater, new the thermostat, alarm system installed. This home is truly move in condition and ready for new owenrs!
Property Features
Property Type: Residential - Single Family
Cooling: Central Air
Fenced: Yes
Fireplaces: 1
Garage: 2
Heating: Gas - Natural
Home Style: Split-Foyer
Lot Size: 0.32 Acres
Taxes: $4,109
Year Built: 1988
Amenities
Cathedral Ceiling(s)
Ceiling Fan(s)
Skylight
Storage
Deck
Fenced Yard
Garden Space
Patio
Paved Driveway
Shed(s)
Feature Descriptions
Appliances: Dishwasher, Garage Door Opener, Microwave Oven (Built In), Range Electric, Refrigerator
Days on Site: 67
Exterior: Brick, Vinyl
Exterior Door(s): Full View, Insulated
Fireplace Location: Family Room, Gas Log
Floor: Laminate, Tile - i.e. ceramic, Wood
Lot: Level
Lot Dimensions: 0.32 acre(s)
Miscellaneous Features: Cable TV, Maint-Free Exterior, Paved Road, Underground Util
Outbuilding(s): Yes
Parking: Primary Covered: Garage Under, Uncovered: Off Street Parking
Sewer: Public Sewer
Water: Public
Window: Insulated, Tilt-In
Local Schools
High School: Northside
Middle School: Northside
Elementary School: Burlington
Listed By / Shown By
Listed By
Agency Name: BERKSHIRE HATHAWAY HOMESERVICES PREMIER, REALTORS(r) - NORTH
Agency Phone: (540) 966-3033
Shown By
Agency Title: MKB, REALTORS
Agency Phone: 540-989-4555

Estimate Your Payment
Estimated Payment
$ 1,324.01 per month $867.86 Principal & Interest $342.42 Property Tax $113.74 Homeowner's InsuranceChange Payment Information
Our Partners








1010 Barrens Village Ln | MLS# 927186
This single family home located at 1010 Barrens Village Ln, Roanoke, VA 24019 is currently listed for sale with an asking price of $389,950. This property was built in 1988 and has 3 bedrooms and 3 full baths with 2119 sq. ft. Barrens Village Ln is located in the Barrens Village subdivision. Search Barrens Village real estate on www.mkbrealtors.com today.