
BEDS4
BATHS2 full 1 partial
SQUARE FEET1,932
MLS#930625
STATUSActive
PROPERTY TYPEResidential - Townhouse
Property Description
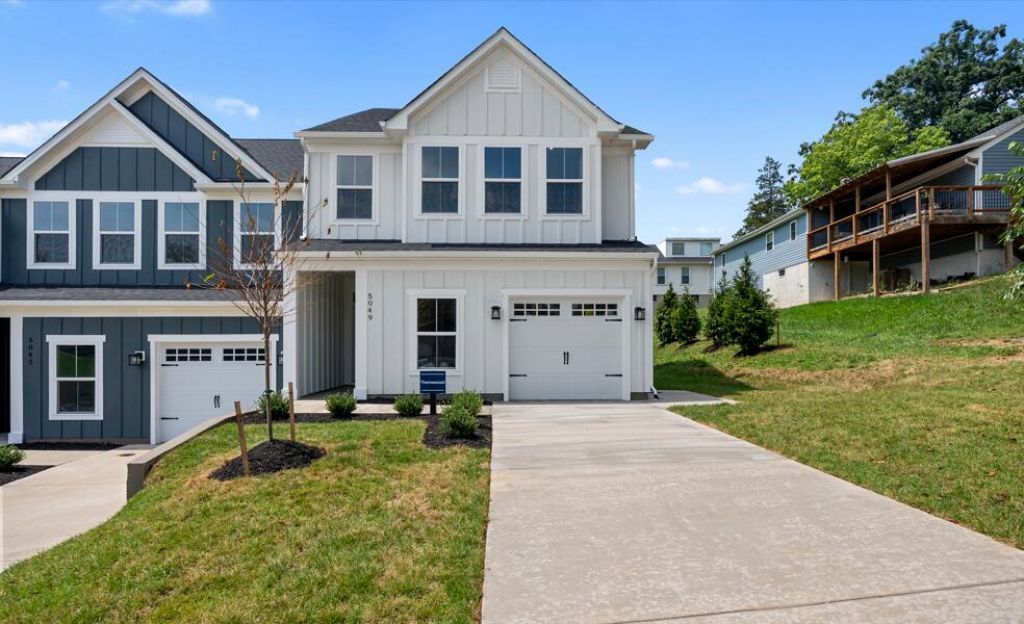
To Be Built, the Thornewood at Keagy Towns offers the opportunity to personalize your new home in this sought-after community. The Thornewood is a luxury townhome featuring a one-car garage with extra storage and upscale finishes throughout. Conveniently located near LewisGale Medical Center with easy access to shopping, dining, and commuter routes, this home offers an open-concept main level with a gourmet kitchen, large island, spacious great room, and dining area. Upstairs, two secondary bedrooms share a full bath, while a versatile loft can serve as a home office, media room, or potential fourth bedroom. The owner's suite includes a dual-vanity bath and walk-in closet. Receive up to $15,000 in closing cost assistance with a purchase agreement executed by August 31. Call 540-215-5001 for details.
Property Features
Property Type: Residential - Townhouse
Cooling: Heat Pump Electric
Garage: 1 car attached
Heating: Forced Air Electric, Gas - Natural, Heat Pump Gas
Home Style: 2 Story
Stories: 2.0
Taxes: $5,120
Year Built: 2026
Amenities
Walk-In Closet(s)
Patio
Paved Driveway
Feature Descriptions
Appliances: Dishwasher, Disposer, Garage Door Opener, Microwave Oven (Built In), Range Gas, Range Hood, Refrigerator
Days on Site: 2
Exterior: Fiber Cement
Exterior Door(s): Fiberglass, Sliding
Floor: Carpet, Luxury Vinyl Plank, Tile - i.e. ceramic
Lot: Level, Views
Miscellaneous Features: Maint-Free Exterior, New Construction, Paved Road, Underground Util
Parking: Primary Covered: Garage Attached
Porch: Covered Porch, Front Porch
Sewer: Public Sewer
Special View Info: Mountain(s)
Water: Public
Window: Low-Emissivity Windows, Screen, Tilt-In
Local Schools
High School: Patrick Henry
Middle School: Woodrow Wilson
Elementary School: Grandin Court
Listed By / Shown By
Listed By
Agency Name: MKB, REALTORS(r)
Agent Name: MEG SMITH
Agency Phone: (540) 989-4555
Estimate Your Payment
Estimated Payment
$ 1,433.53 per month $890.20 Principal & Interest $426.67 Property Tax $116.66 Homeowner's InsuranceChange Payment Information
Our Partners








103 Medmont Cir Sw, Unit B | MLS# 930625
This townhouse located at 103 Medmont Cir Sw, Unit B, Roanoke, VA 24018 is currently listed for sale by MKB, REALTORS(r), with an asking price of $399,990. This property was built in 2026 and has 4 bedrooms and 2 full and 1 partial baths with 1932 sq. ft. Search Roanoke real estate on www.mkbrealtors.com today.