
BEDS2
BATHS1 full
SQUARE FEET1,335
MLS#929048
STATUSActive
PROPERTY TYPEResidential - Single Family
SUBDIVISIONBluefield Heights
Property Description
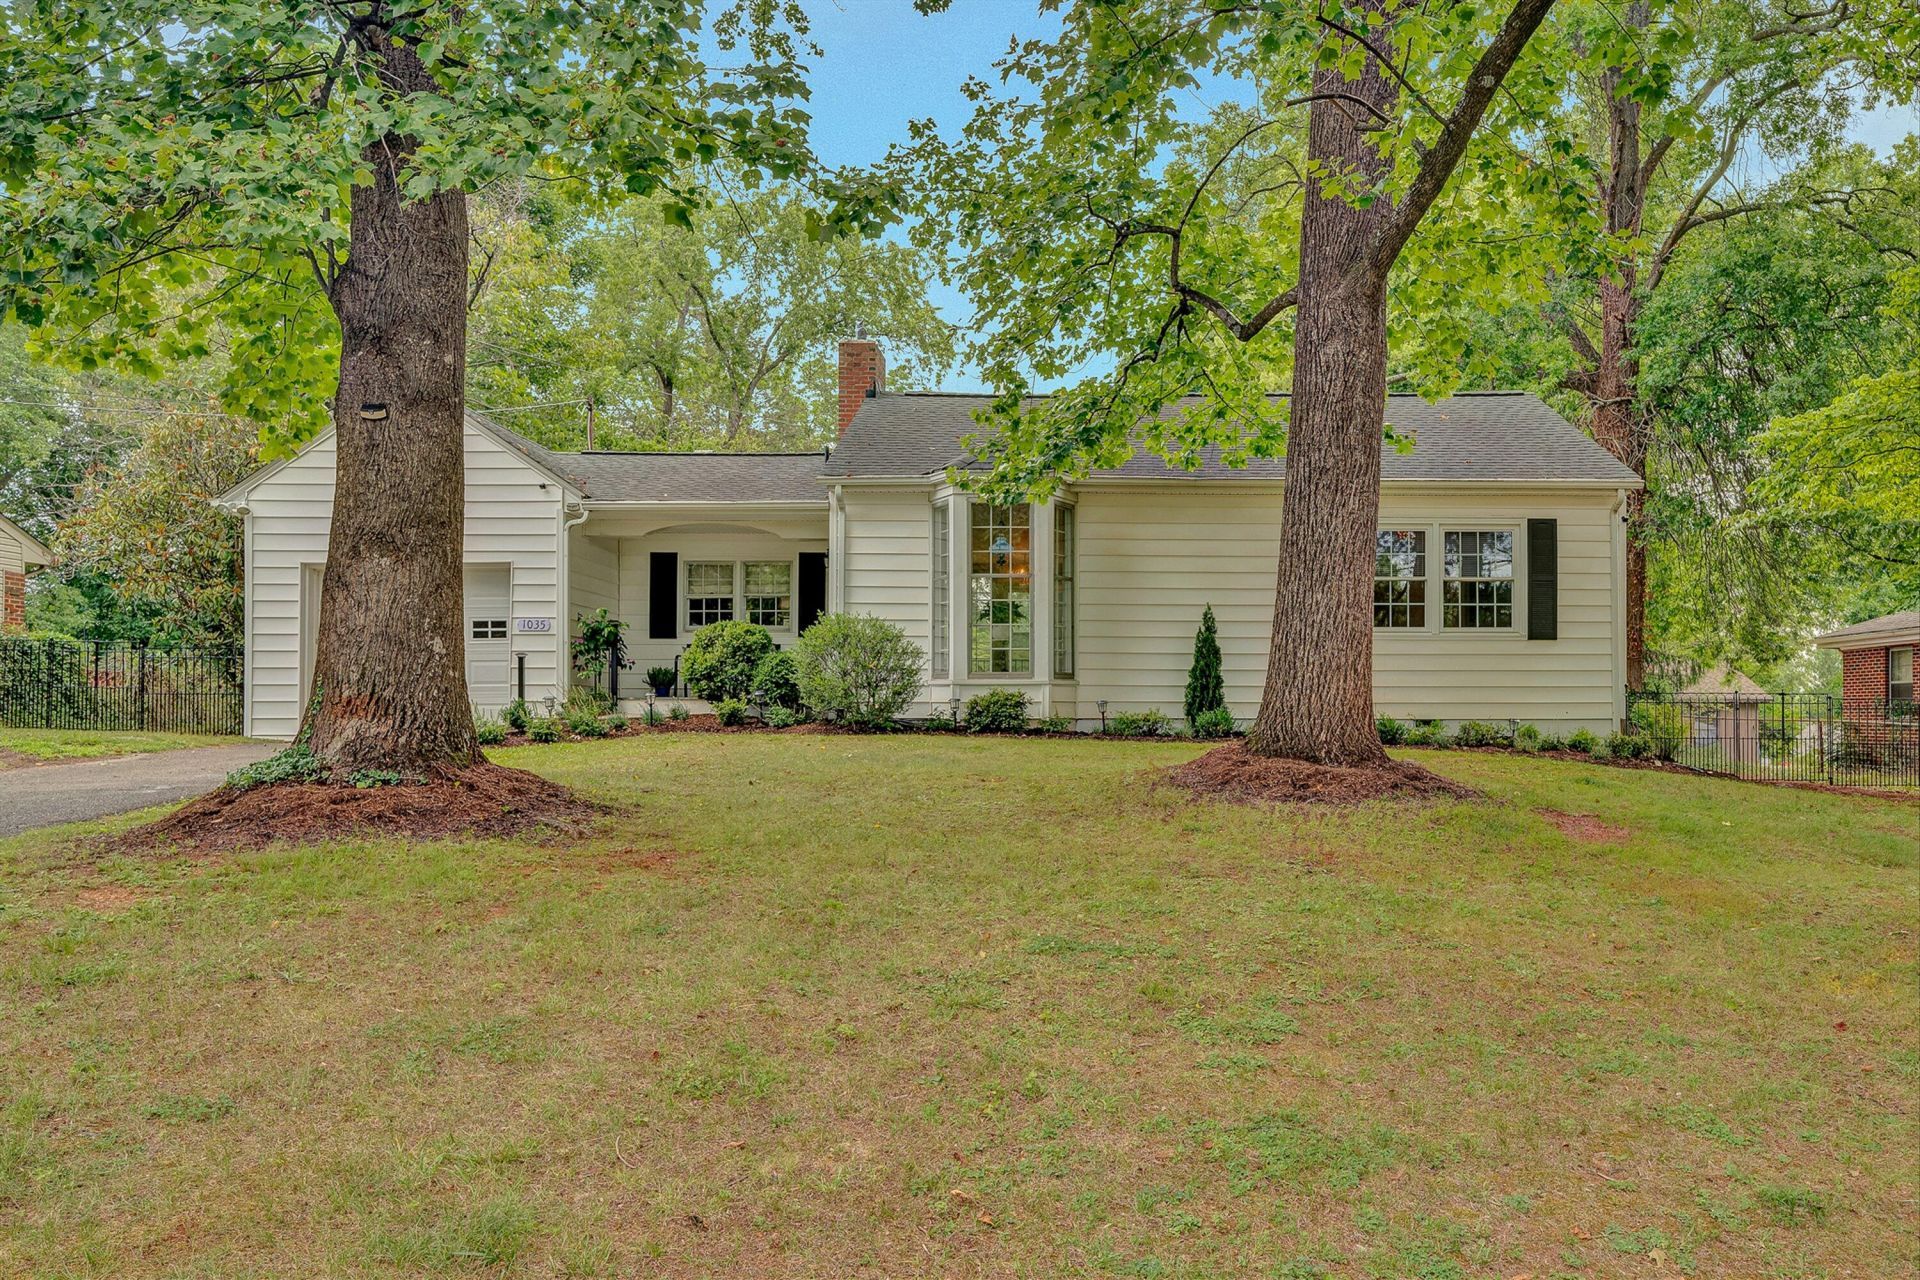
Welcome to 1035 Clearfield Rd. SW! This charming 1950 bungalow offers 2 bedrooms, 1 bath, and timeless character in a fantastic Roanoke location close to Carilion, Virginia Western Community College, shopping, restaurants, and everyday conveniences. Walking distance to both the elementary and middle school! Inside you'll find cozy living spaces, gorgeous newly refinished hardwood floors, plus additional lower-level space perfect for a playroom, office, or flex area. The unfinished attic provides easy walk-up storage access, while the oversized fenced .50 acre yard offers incredible potential for future expansion. Enjoy relaxing outdoors as a beautiful family of deer frequently visits the property!
Upcoming Open Houses
Open House Saturday July 11th, 1:00pm - 3:00pm
Open House Sunday July 12th, 1:00pm - 3:00pm
Property Features
Property Type: Residential - Single Family
Basement: Yes
Cooling: Central Air
Fenced: Yes
Fireplaces: 1
Garage: 1 car attached
Heating: Forced Air Gas
Home Style: 1 Story
Lot Size: 0.53 Acres
Taxes: $2,104
Year Built: 1950
Amenities
Storage
Fenced Yard
Garden Space
Patio
Paved Driveway
Feature Descriptions
Appliances: Clothes Dryer, Clothes Washer, Dishwasher, Garage Door Opener, Microwave Oven (Built In), Range Electric, Refrigerator
Area Amenities: Public Transport, Restaurant
Days on Site: 8
Exterior: Vinyl
Floor: Carpet, Tile - i.e. ceramic, Wood
Lot: Gentle Sloping
Lot Dimensions: 0.53 acre(s)
Parking: Primary Covered: Garage Attached, Uncovered: Off Street Parking
Sewer: Public Sewer
Water: Public
Local Schools
High School: Patrick Henry
Middle School: James Madison
Elementary School: Fishburn Park
Listed By / Shown By
Listed By
Agency Name: VARNEY REALTY PARTNERS
Agency Phone: (540) 427-7407
Shown By
Agency Title: MKB, REALTORS
Agency Phone: 540-989-4555

Estimate Your Payment
Estimated Payment
$ 854.73 per month $600.68 Principal & Interest $175.33 Property Tax $78.72 Homeowner's InsuranceChange Payment Information
Our Partners








1035 Clearfield Rd Sw | MLS# 929048
This single family home located at 1035 Clearfield Rd Sw, Roanoke, VA 24015 is currently listed for sale with an asking price of $269,900. This property was built in 1950 and has 2 bedrooms and 1 full baths with 1335 sq. ft. Clearfield Rd Sw is located in the Bluefield Heights subdivision. Search Bluefield Heights real estate on www.mkbrealtors.com today.