
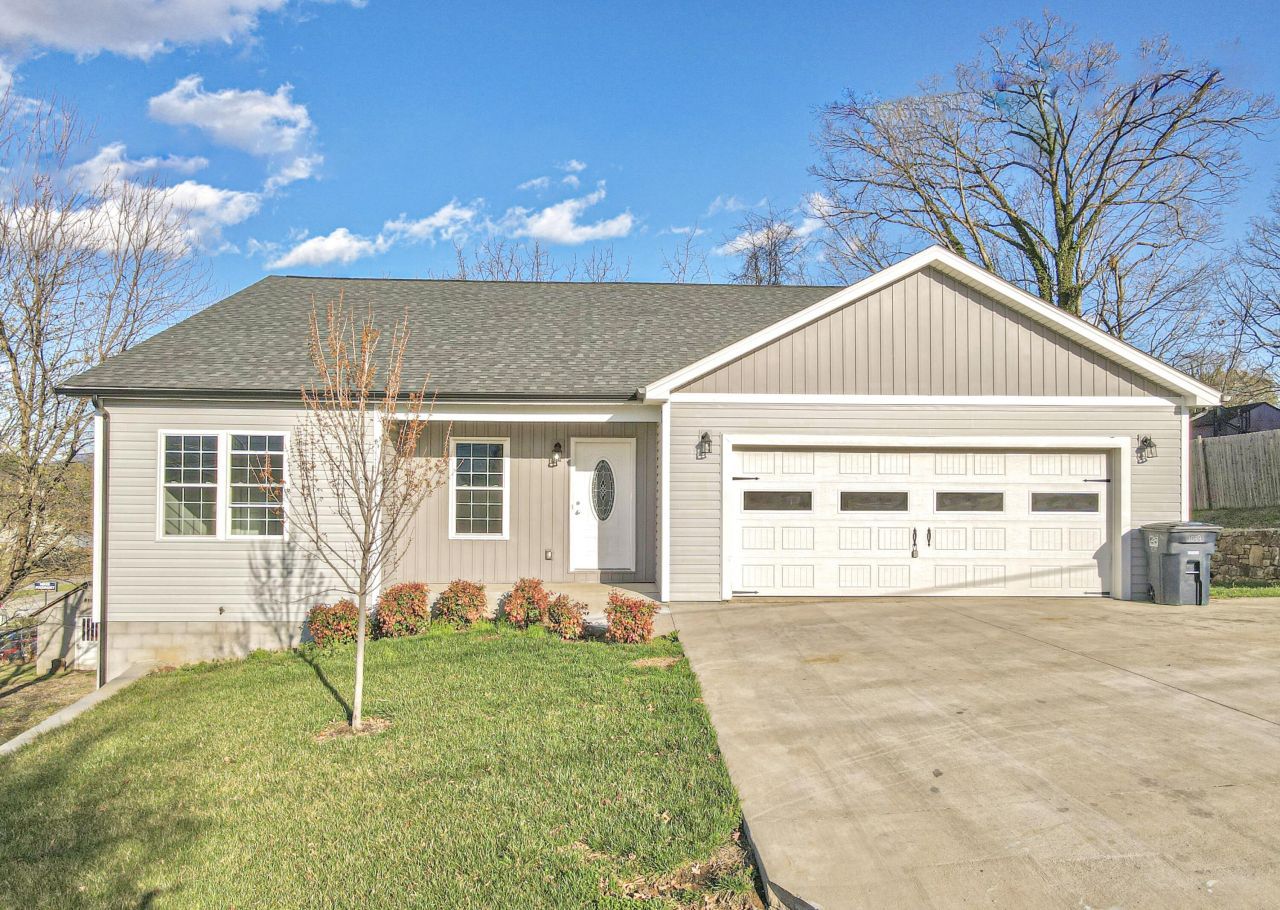
BEDS4
BATHS2 full 1 partial
SQUARE FEET3,300
MLS#925556
STATUSActive
PROPERTY TYPEResidential - Single Family
SUBDIVISIONWard Heights
Property Description
Beautifully constructed in 2022, this well-maintained single- level home offers over 3,000 square feet of finished living space, with 4 bedrooms and 2.5 bathrooms that provide the perfect balance of space and comfort. The main level features an open-concept layout with hardwood floors, an inviting living room, and a seamless flow into the kitchen and dining area, where you'll find stainless steel appliances and ample cabinet space. The entry-level primary suite includes a walk-in closet and private bath, accompanied by two additional bedrooms, full bathroom, and laundry room on the same level. The walk-out basement expands your living options with a spacious recreation area, an additional bedroom, and a half bath. Conveniently located near shopping, dining, and major routes.
Property Features
Property Type: Residential - Single Family
Basement: Yes
Cooling: Central Air, Heat Pump Electric
Garage: 2 car attached
Heating: Heat Pump Electric
Home Style: 1 Story
Lot Size: 0.28 Acres
Taxes: $4,225
Year Built: 2023
Amenities
Ceiling Fan(s)
Paved Driveway
Feature Descriptions
Appliances: Dishwasher, Microwave Oven (Built In), Range Electric, Refrigerator
Days on Site: 115
Exterior: Cement Block, Vinyl, Wood
Exterior Door(s): Insulated, Metal
Floor: Laminate, Wood
Lot: Gentle Sloping
Lot Dimensions: 0.28 acre(s)
Parking: Primary Covered: Garage Attached
Sewer: Public Sewer
Special View Info: City
Water: Public
Window: Insulated
Local Schools
High School: William Fleming
Middle School: Woodrow Wilson
Elementary School: Fairview
Listed By / Shown By
Listed By
Agency Name: REAL BROKER LLC - MCLEAN
Agency Phone: (855) 450-0442
Shown By
Agency Title: MKB, REALTORS
Agency Phone: 540-989-4555

Estimate Your Payment
Estimated Payment
$ 1,258.29 per month $801.20 Principal & Interest $352.08 Property Tax $105.00 Homeowner's InsuranceChange Payment Information
Our Partners








1039 Ward St Nw | MLS# 925556
This single family home located at 1039 Ward St Nw, Roanoke, VA 24017 is currently listed for sale with an asking price of $360,000. This property was built in 2023 and has 4 bedrooms and 2 full and 1 partial baths with 3300 sq. ft. Ward St Nw is located in the Ward Heights subdivision. Search Ward Heights real estate on www.mkbrealtors.com today.