
BEDS4
BATHS2 full 2 partial
SQUARE FEET2,244
MLS#931468
STATUSActive
PROPERTY TYPEResidential - Single Family
SUBDIVISIONWilliamsburg Court
Property Description
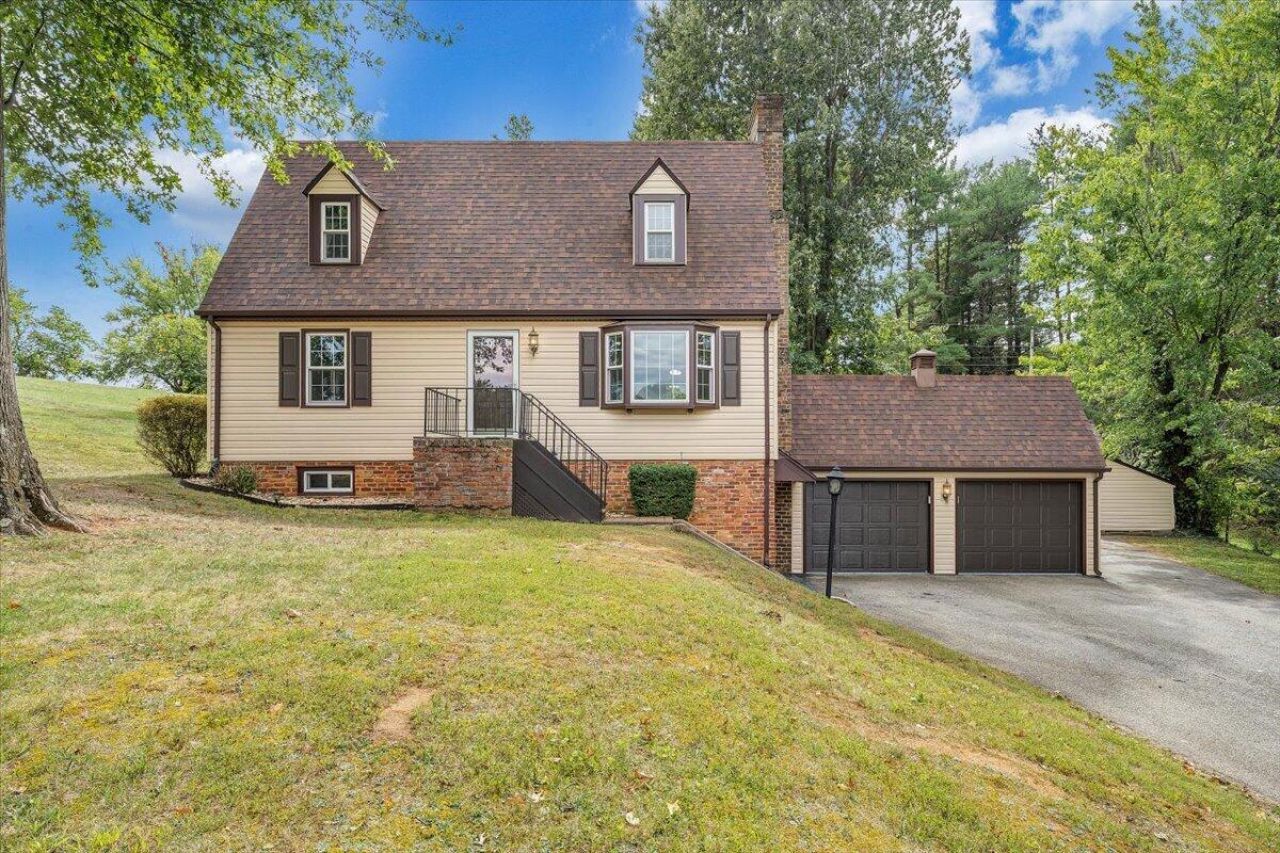
Located in one of Daleville's most desirable areas, this 4BR home delivers space, character and setting that are increasingly hard to find. The entry level is anchored by a primary suite and a bright kitchen with white cabinetry, hard-surface countertops, stainless steel appliances and LVP flooring. Just off the kitchen, the dining area flows into a living room with gas logs and a bay window, creating a cozy main living space with plenty of natural light. Hardwood floors carry through much of the home along with fresh, neutral paint. Upstairs are two additional bedrooms, a full bath with tile shower and extra storage space. The lower level expands the home even further with a family room centered around a wood-burning fireplace, additional bedroom/office space, half bath, unfinished storage and direct access to the 2-car garage. The exterior adds another layer of value with a slate patio, pergola and two matching storage buildings. Set along desirable Glebe Road, the home benefits from a location that has long been one of Daleville's most established and sought-after areas, adding lasting appeal for any buyer.
Property Features
Property Type: Residential - Single Family
Basement: Yes
Cooling: Central Air
Fireplaces: 2
Heating: Forced Air Gas, Heat Pump Electric
Home Style: Cape Cod
Lot Size: 0.60 Acres
Taxes: $2,803
Year Built: 1967
Amenities
Ceiling Fan(s)
Flue Available
Storage
Walk-In Closet(s)
Feature Descriptions
Appliances: Microwave Oven (Built In)
Days on Site: 5
Exterior: Vinyl Siding
Exterior Door(s): Insulated, Sliding
Fireplace Location: Family Room, Living Room, Gas Log, Masonry
Floor: Wood, Laminate
Lot: Gentle Sloping
Lot Dimensions: 0.6 acre(s)
Miscellaneous Features: Cable TV, Paved Road, Underground Util
Porch: Rear Porch, Patio
Sewer: Public Sewer
Water: Public
Window: Insulated Windows, Tilt-In
Local Schools
High School: Lord Botetourt
Middle School: Read Mountain
Elementary School: Greenfield
Listed By / Shown By
Listed By
Agency Name: RE/MAX ALL STARS
Shown By
Agency Title: MKB, REALTORS
Agency Phone: 540-989-4555

Estimate Your Payment
Estimated Payment
$ 1,366.34 per month $1,001.50 Principal & Interest $233.58 Property Tax $131.25 Homeowner's InsuranceChange Payment Information
Our Partners








1043 Glebe Rd | MLS# 931468
This single family home located at 1043 Glebe Rd, Daleville, VA 24083 is currently listed for sale with an asking price of $450,000. This property was built in 1967 and has 4 bedrooms and 2 full and 2 partial baths with 2244 sq. ft. Glebe Rd is located in the Williamsburg Court subdivision. Search Williamsburg Court real estate on www.mkbrealtors.com today.