
BEDS3
BATHS2 full 1 partial
SQUARE FEET2,208
MLS#928721
STATUSActive
PROPERTY TYPEResidential - Single Family
SUBDIVISIONWindy Hill Estates
Property Description
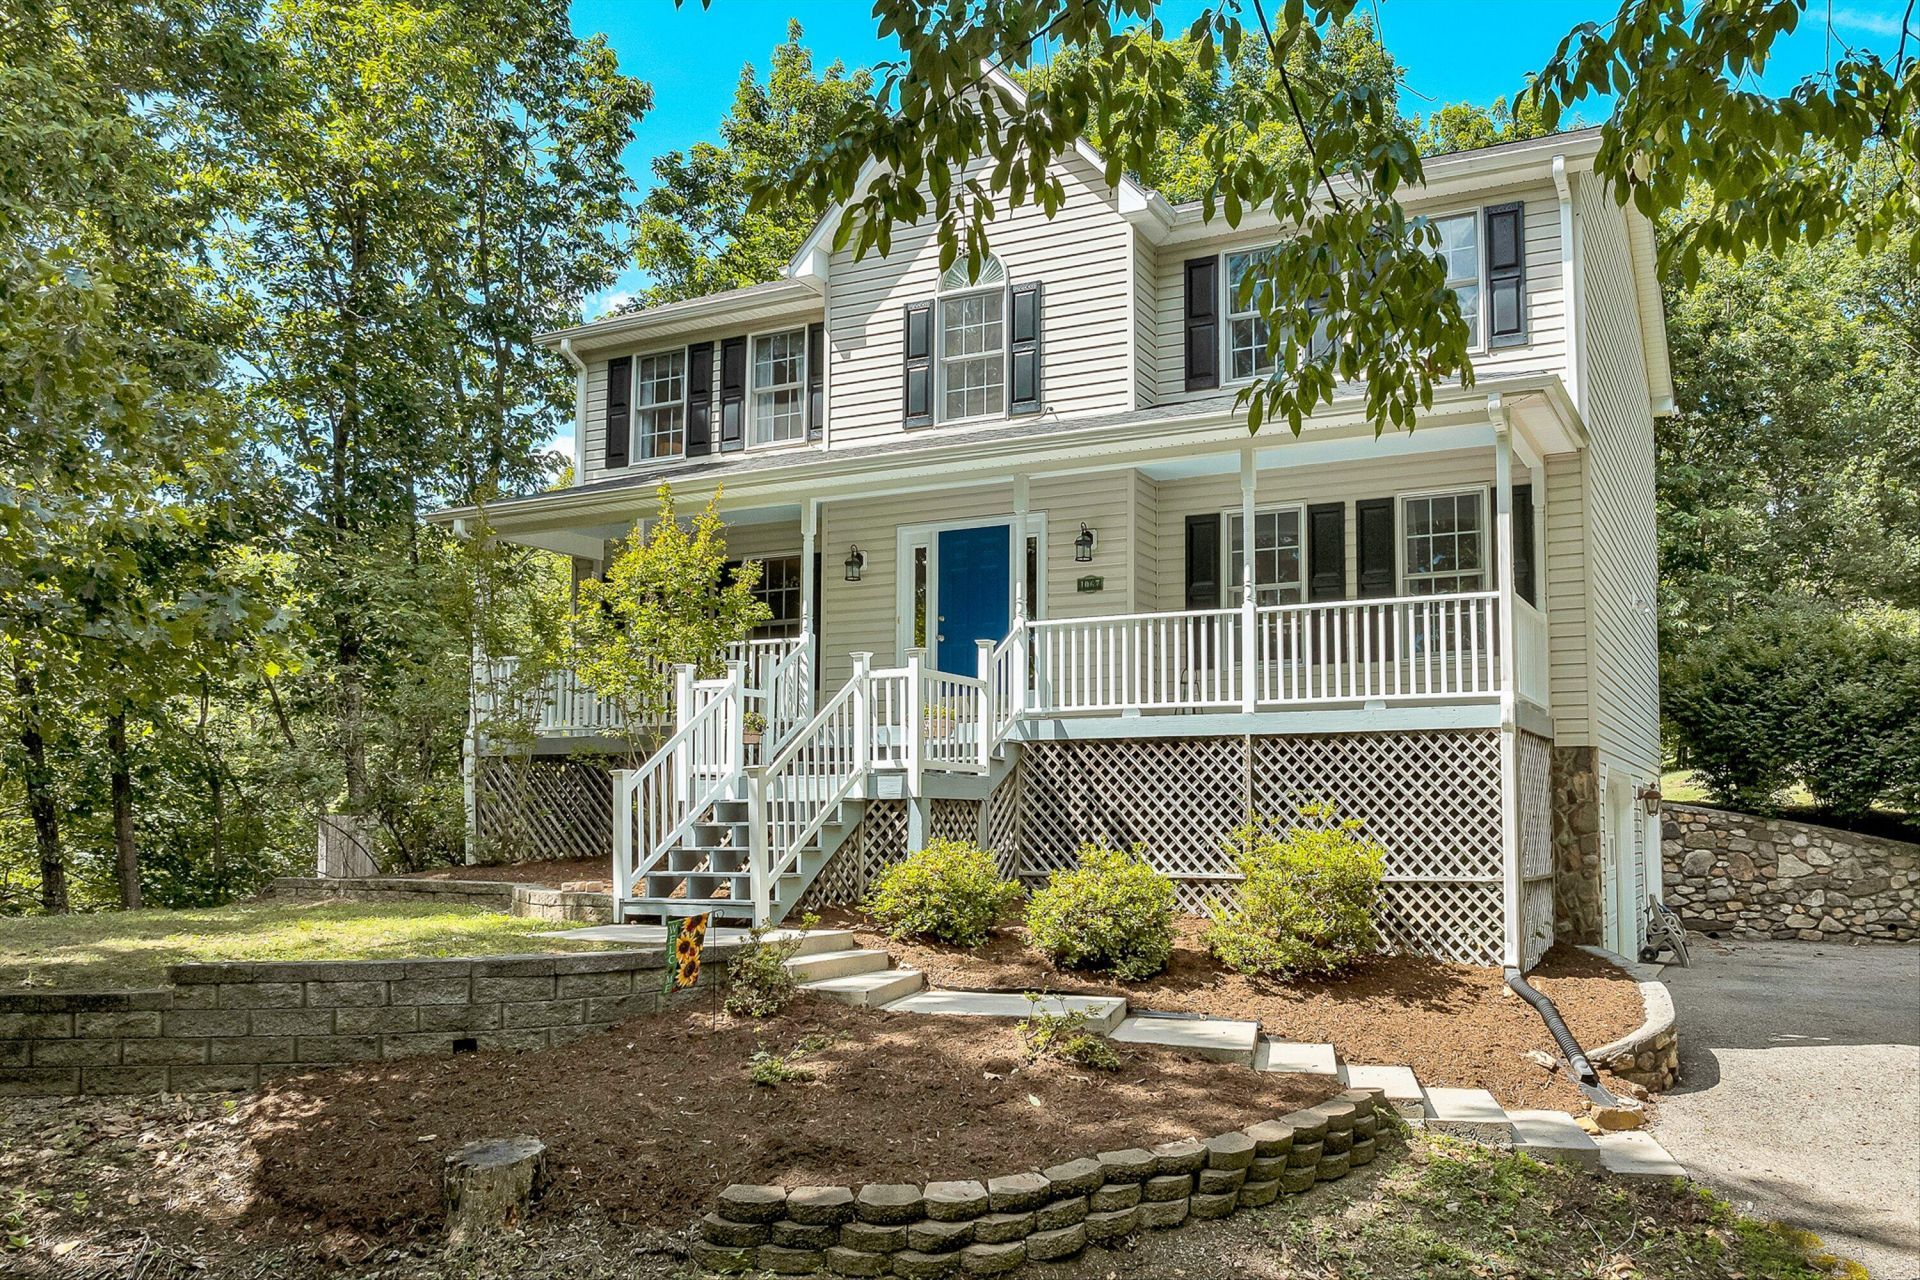
Private 1.73-Acre Retreat - 3 spacious bedrooms. 2.5 Baths. Beautifully Updated & Move-In Ready. Enjoy modern paint colors throughout, a spacious living rm & dining rm w/ elegant crown molding, & gleaming hardwood floors throughout the entry level. A beautiful hardwood staircase leads to the upper level, where you'll find new hardwood flooring throughout the hallway. The kitchen is equipped w/ updated stainless steel & black appliances, providing functionality & modern appeal. Upper bathrooms have been refreshed w/ new luxury plank vinyl tile flooring & updated faucets. Attached 2-car garage. Unfinished walk-out basement / potential for future expansion. Freshly painted porch & decking. New landscaping. House professionally pressure washed 2026. Roof, Gutters HVAC, all new 2019.
Property Features
Property Type: Residential - Single Family
Basement: Yes
Cooling: Heat Pump Electric, Zoned
Fireplaces: 1
Garage: 2
Heating: Heat Pump Electric, Zoned
Home Style: Colonial
Lot Size: 1.73 Acres
Taxes: $2,294
Year Built: 2000
Amenities
Cathedral Ceiling(s)
Ceiling Fan(s)
Walk-In Closet(s)
Whirlpool Bath
Deck
Patio
Paved Driveway
Feature Descriptions
Appliances: Dishwasher, Disposer, Garage Door Opener, Range Electric, Refrigerator
Days on Site: 70
Exterior: Stone, Vinyl
Exterior Door(s): French
Fireplace Location: Family Room, Gas Log
Floor: Carpet, Vinyl, Wood
Lot: Varied, Wooded
Lot Dimensions: 1.73 acre(s)
Miscellaneous Features: Paved Road
Parking: Primary Covered: Garage Under, Uncovered: Off Street Parking
Porch: Covered Porch, Front Porch, Rear Porch
Sewer: Private Septic
Water: Private Well
Window: Insulated
Wooded: Yes
Local Schools
High School: Lord Botetourt
Middle School: Read Mountain
Elementary School: Colonial
Listed By / Shown By
Listed By
Agency Name: RICKMAN REALTY LLC
Agency Phone: (540) 655-3436
Shown By
Agency Title: MKB, REALTORS
Agency Phone: 540-989-4555

Estimate Your Payment
Estimated Payment
$ 1,230.66 per month $919.05 Principal & Interest $191.17 Property Tax $120.44 Homeowner's InsuranceChange Payment Information
Our Partners








1067 Archway Rd | MLS# 928721
This single family home located at 1067 Archway Rd, Blue Ridge, VA 24064 is currently listed for sale with an asking price of $412,950. This property was built in 2000 and has 3 bedrooms and 2 full and 1 partial baths with 2208 sq. ft. Archway Rd is located in the Windy Hill Estates subdivision. Search Windy Hill Estates real estate on www.mkbrealtors.com today.