
BEDS3
BATHS2 full 1 partial
SQUARE FEET2,136
MLS#929428
STATUSActive
PROPERTY TYPEResidential - Single Family
SUBDIVISIONBarrington Hills
Property Description
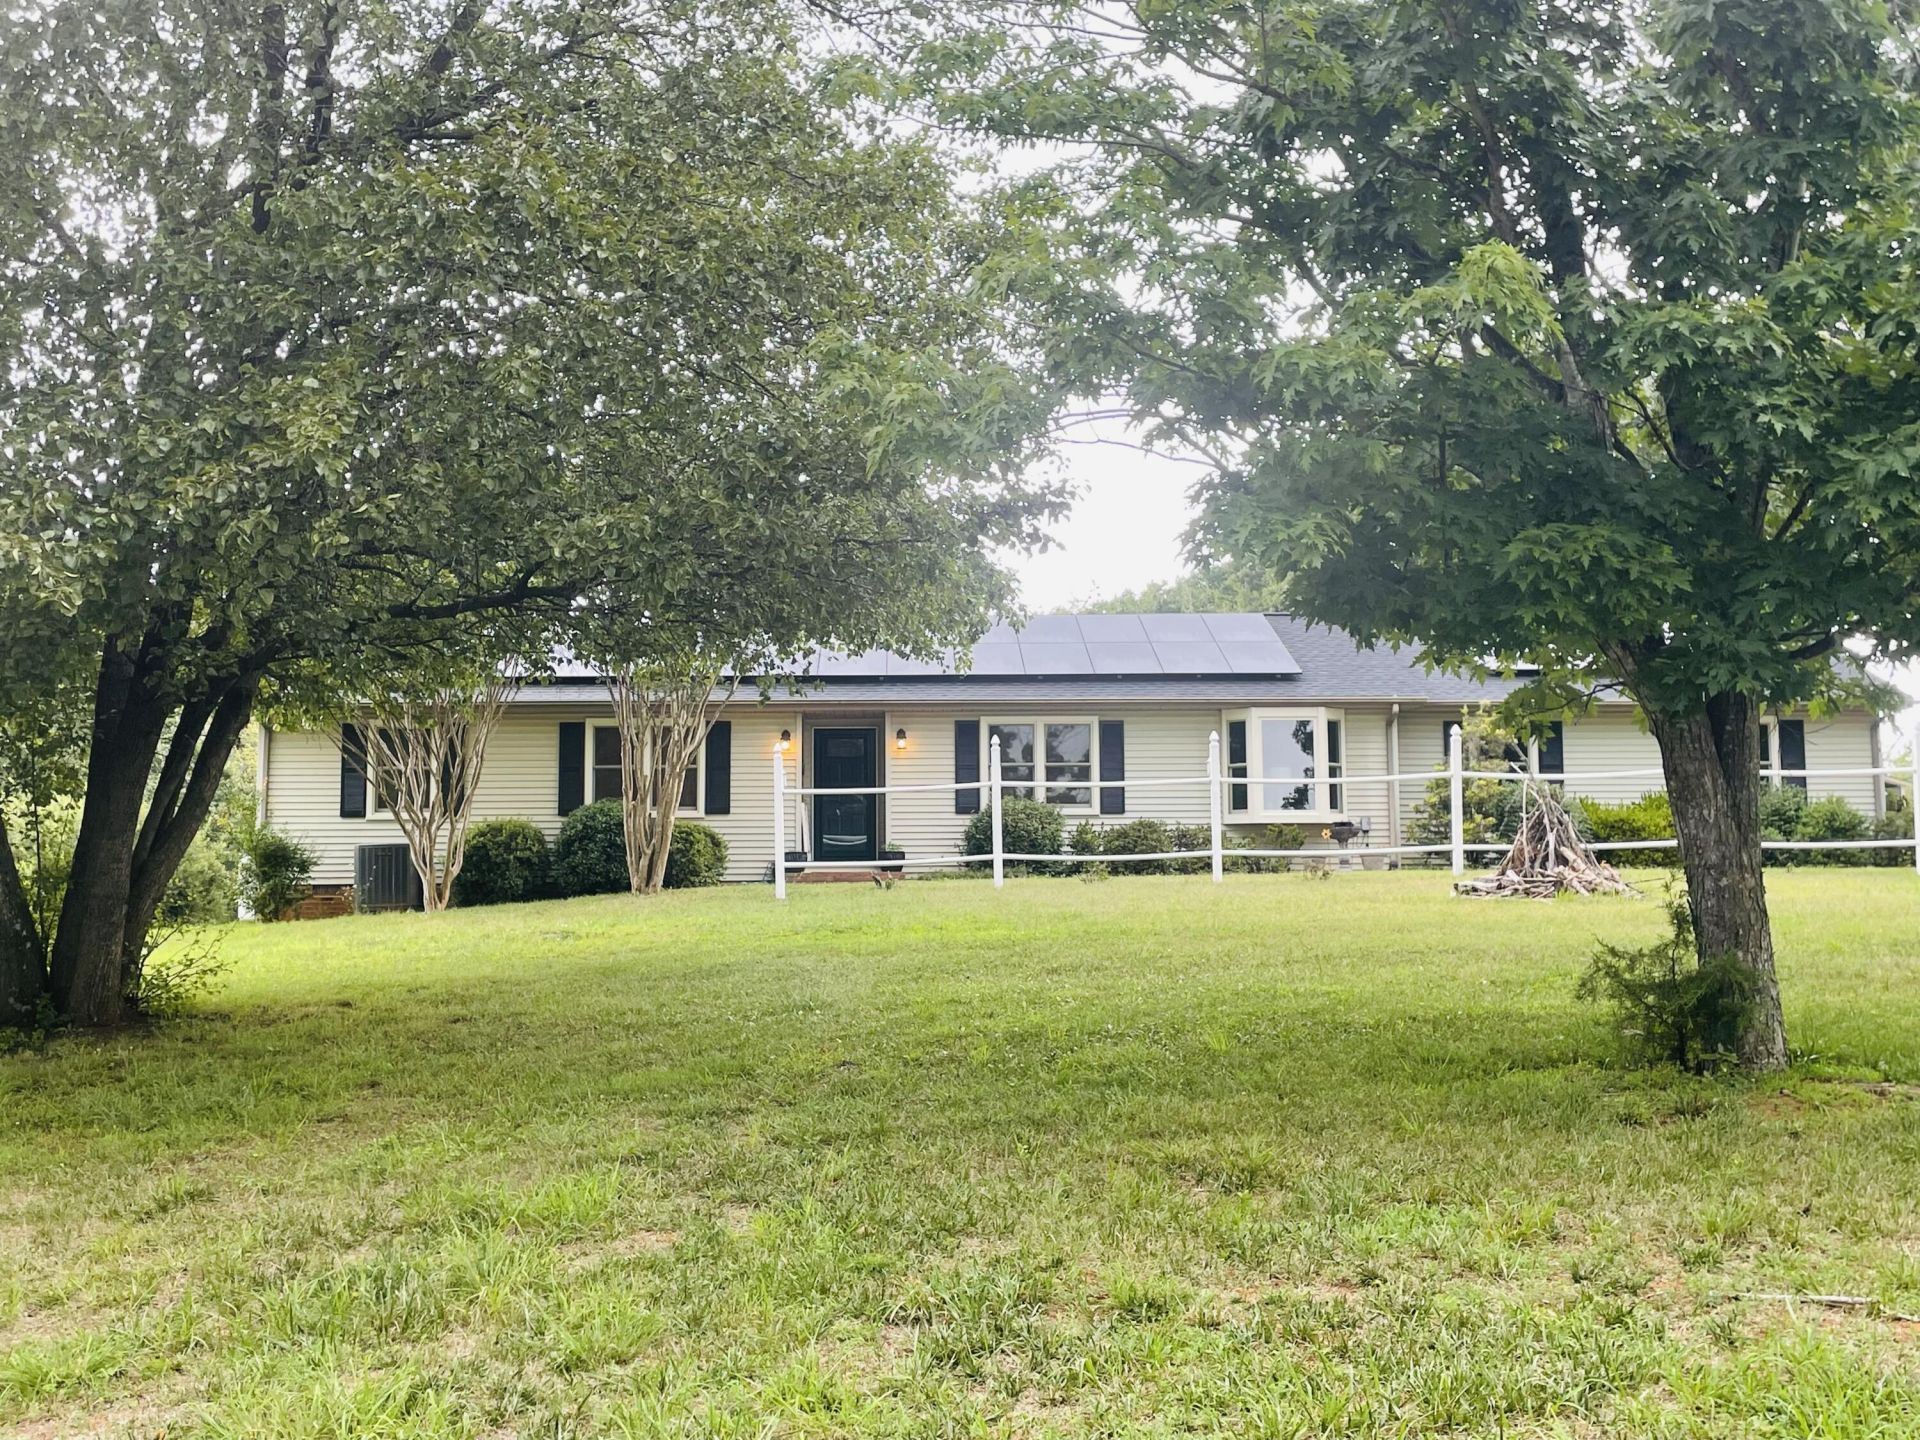
Beautiful Bedford County home! 3 Bedrooms 2 Full Baths 1 Half Bath Attached 2 car GARAGE! Heated IN GROUND Fiberglass SWIMMING POOL! Paved Drive Carport (XL Tall enough for Camper/RV/Boat) & Outbuilding! Many upgrades! HVAC Roof & Windows replaced. Kitchen remodeled. Room in garage with Hottub & half bath. Large back deck off master bedroom & covered screen back porch at pool area Fenced large back yard Vinyl fencing for privacy & Chainlink Great for children or pets! New Pet door. Very large flat front yard landscaped & recently had large trees trimmed! Inside is soft colors & open floor plan. Cathedral ceilings, Skylights & beautiful white fireplace with gas logs. Water treatment & in 2022 hot water heater replaced. Pool serviced with new pump. CENVAR replaced Roof April 2026 & replaced skylights! All appliances convey & lease for new Solar Panels. Septic just Pumped & Road Maintenance just completed. Front & back sidewalks freshly stained! Great neighbors & only about 3 miles to SML Boat Launch. MUST SEE!
Property Features
Property Type: Residential - Single Family
Cooling: Central Air
Fireplaces: 1
Heating: Heat Pump Electric
Home Style: Ranch
Lot Size: 1.39 Acres
Stories: 1.0
Taxes: $900
Year Built: 1991
Amenities
Cathedral Ceiling(s)
Ceiling Fan(s)
Hot Tub
Storage
Garden Space
Feature Descriptions
Appliances: Microwave Oven (Built In)
Days on Site: 97
Exterior: Brick, Vinyl Siding
Exterior Door(s): Metal, Sliding
Fireplace Location: Living Room, Gas Log
Floor: Carpet, Tile, Vinyl
Lot: Cleared, Level
Lot Dimensions: 1.39 acre(s)
Miscellaneous Features: Maint-Free Exterior
Porch: Front Porch, Rear Porch, Covered Porch, Screened Porch, Deck, Patio
Sewer: Private Septic
Water: Private Well
Window: Insulated Windows, Tilt-In, Skylight(s)
Local Schools
High School: Staunton River
Middle School: Staunton River
Elementary School: Goodview
Listed By / Shown By
Listed By
Agency Name: WAINWRIGHT & CO., REALTORS®- LAKE
Shown By
Agency Title: MKB, REALTORS
Agency Phone: 540-989-4555

Estimate Your Payment
Estimated Payment
$ 978.69 per month $798.98 Principal & Interest $75.00 Property Tax $104.71 Homeowner's InsuranceChange Payment Information
Our Partners








1070 Owl Ln | MLS# 929428
This single family home located at 1070 Owl Ln, Hardy, VA 24101 is currently listed for sale with an asking price of $359,000. This property was built in 1991 and has 3 bedrooms and 2 full and 1 partial baths with 2136 sq. ft. Owl Ln is located in the Barrington Hills subdivision. Search Barrington Hills real estate on www.mkbrealtors.com today.