
BEDS4
BATHS3 full
SQUARE FEET3,396
MLS#932120
STATUSActive
PROPERTY TYPEResidential - Single Family
Property Description
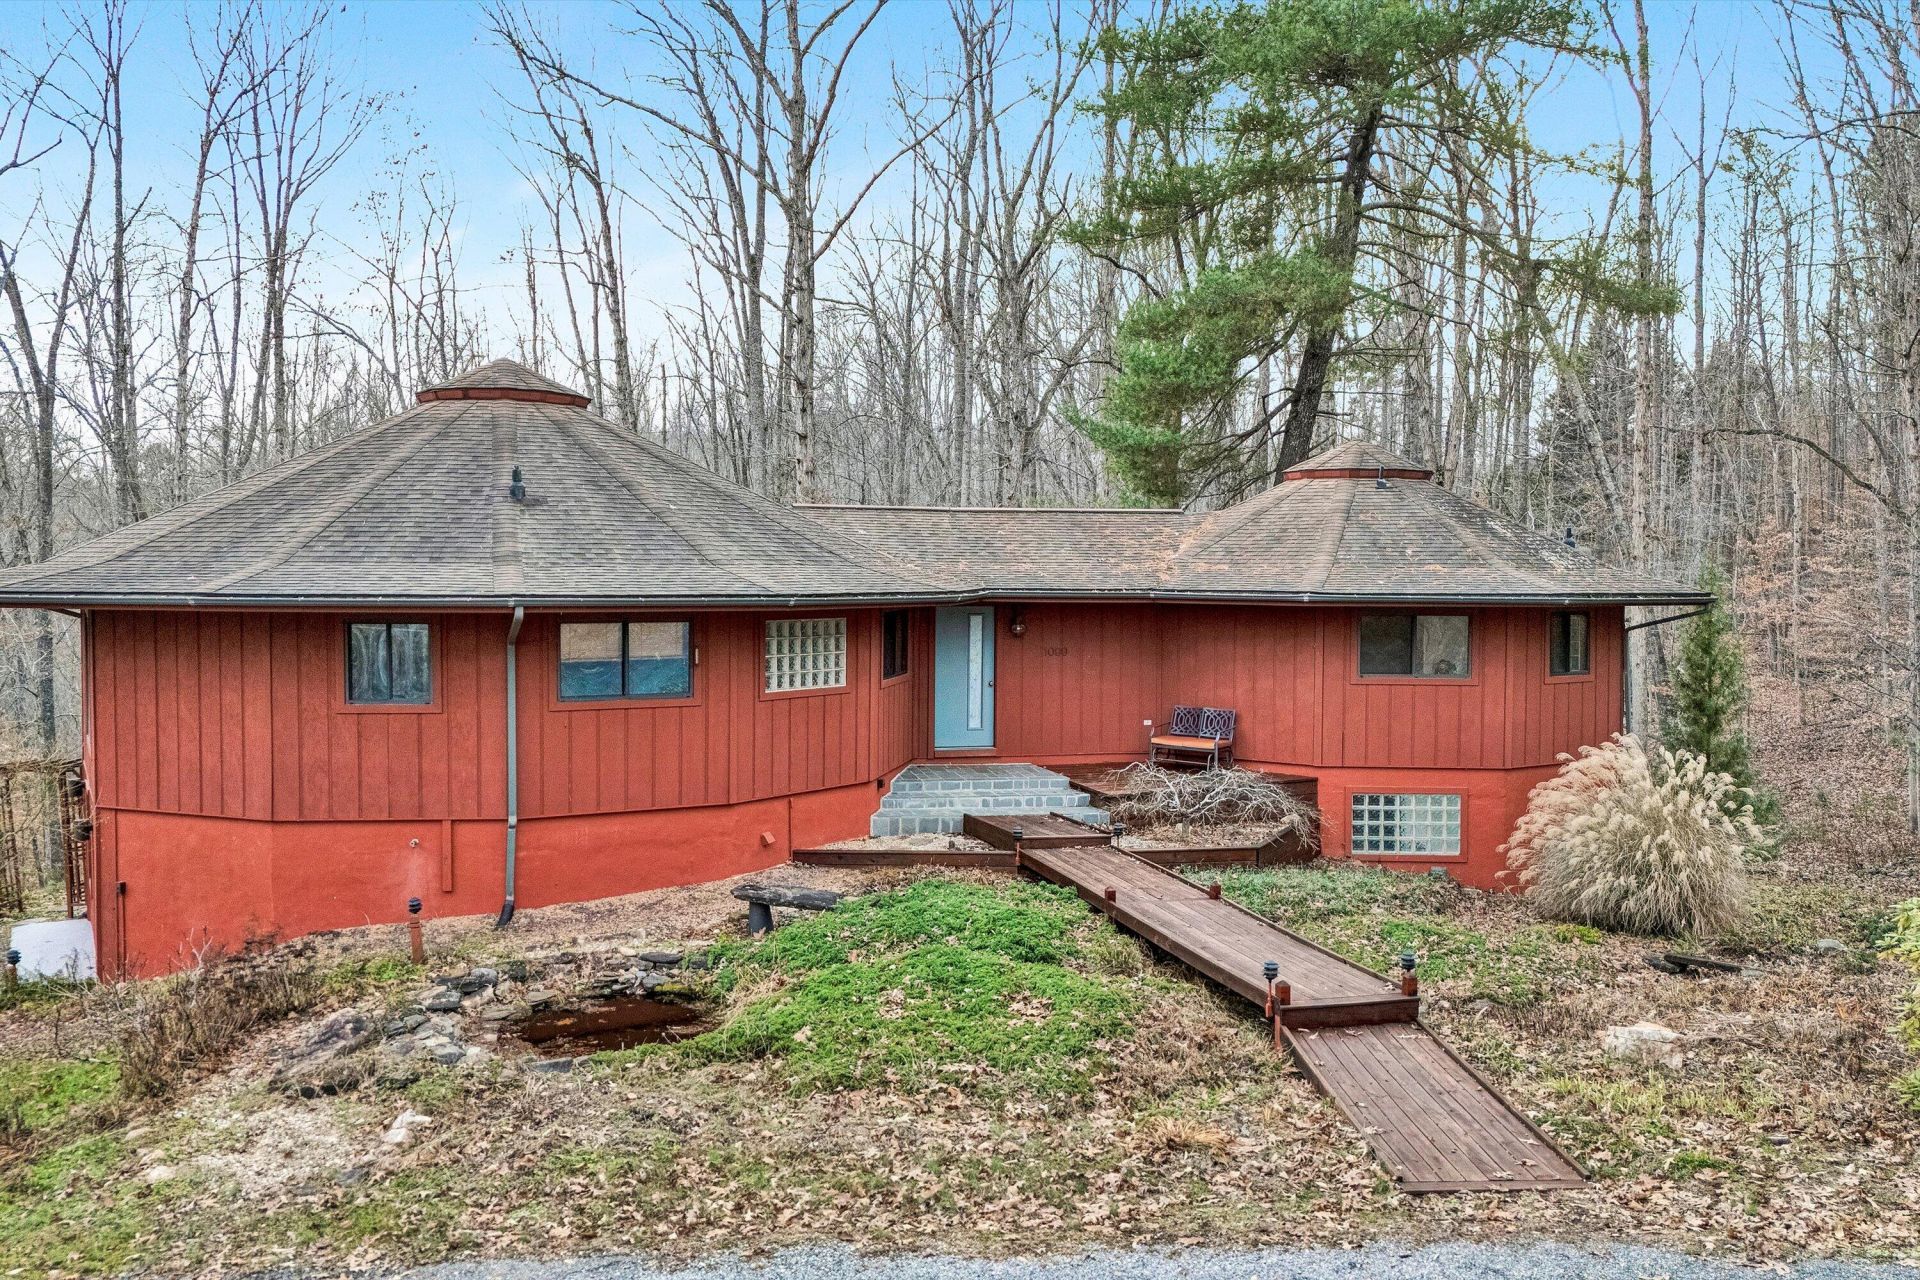
Modern Architectural Gem Meets Natural Serenity! Experience the perfect blend of innovative design + tranquil living in this stunning contemporary double Deltec home. Nestled within a private, semi-gated community known for its lush green spaces and natural beauty, this unique property features two Deltec structures joined by a seamless center connect. The interior offers expansive, sun-filled living spaces across two levels, designed for both comfort + versatility. The primary suite serves as a true sanctuary, complete with a private dedicated office. Ideal for multi-generational living or rental potential, the walk-out lower level is primed for a full apartment. Step outside to your private back deck or gather around the fire pit to enjoy the peaceful cul-de-sac setting.
Property Features
Property Type: Residential - Single Family
Basement: Yes
Cooling: Heat Pump Electric, Zoned
Heating: Heat Pump Electric, Zoned
Home Style: Contemporary
Lot Size: 5.01 Acres
Taxes: $1,218
Year Built: 1992
Amenities
Bookcases
Cathedral Ceiling(s)
Storage
Walk-In Closet(s)
Whirlpool Bath
Wired for Data
Garden Space
Feature Descriptions
Appliances: Microwave Oven (Built In), Wall Oven
Days on Site: 3
Exterior: Wood Siding
Floor: Carpet, Tile, Wood, Luxury Vinyl Plank
Lot: Secluded, Wooded, Cul-De-Sac
Lot Dimensions: 5.01 acre(s)
Miscellaneous Features: Cable TV, Cul-De-Sac, Gated Community, Paved Road, Underground Util
Porch: Front Porch, Rear Porch, Deck, Patio
Sewer: Private Septic
Water: Private Well
Window: Insulated Windows, Bay Window(s)
Wooded: Yes
Local Schools
High School: Staunton River
Middle School: Staunton River
Elementary School: Huddleston
Listed By / Shown By
Listed By
Agency Name: WENDY WITT REALTY CO
Shown By
Agency Title: MKB, REALTORS
Agency Phone: 540-989-4555

Estimate Your Payment
Estimated Payment
$ 1,070.63 per month $856.84 Principal & Interest $101.50 Property Tax $112.29 Homeowner's InsuranceChange Payment Information
Our Partners








1099 Rising Star Dr | MLS# 932120
This single family home located at 1099 Rising Star Dr , Bedford, VA 24523 is currently listed for sale with an asking price of $385,000. This property was built in 1992 and has 4 bedrooms and 3 full baths with 3396 sq. ft. Search Bedford real estate on www.mkbrealtors.com today.