
BEDS3
BATHS1 full
SQUARE FEET880
MLS#930524
STATUSActive
PROPERTY TYPEResidential - Single Family
SUBDIVISIONWalnut Hill
Property Description
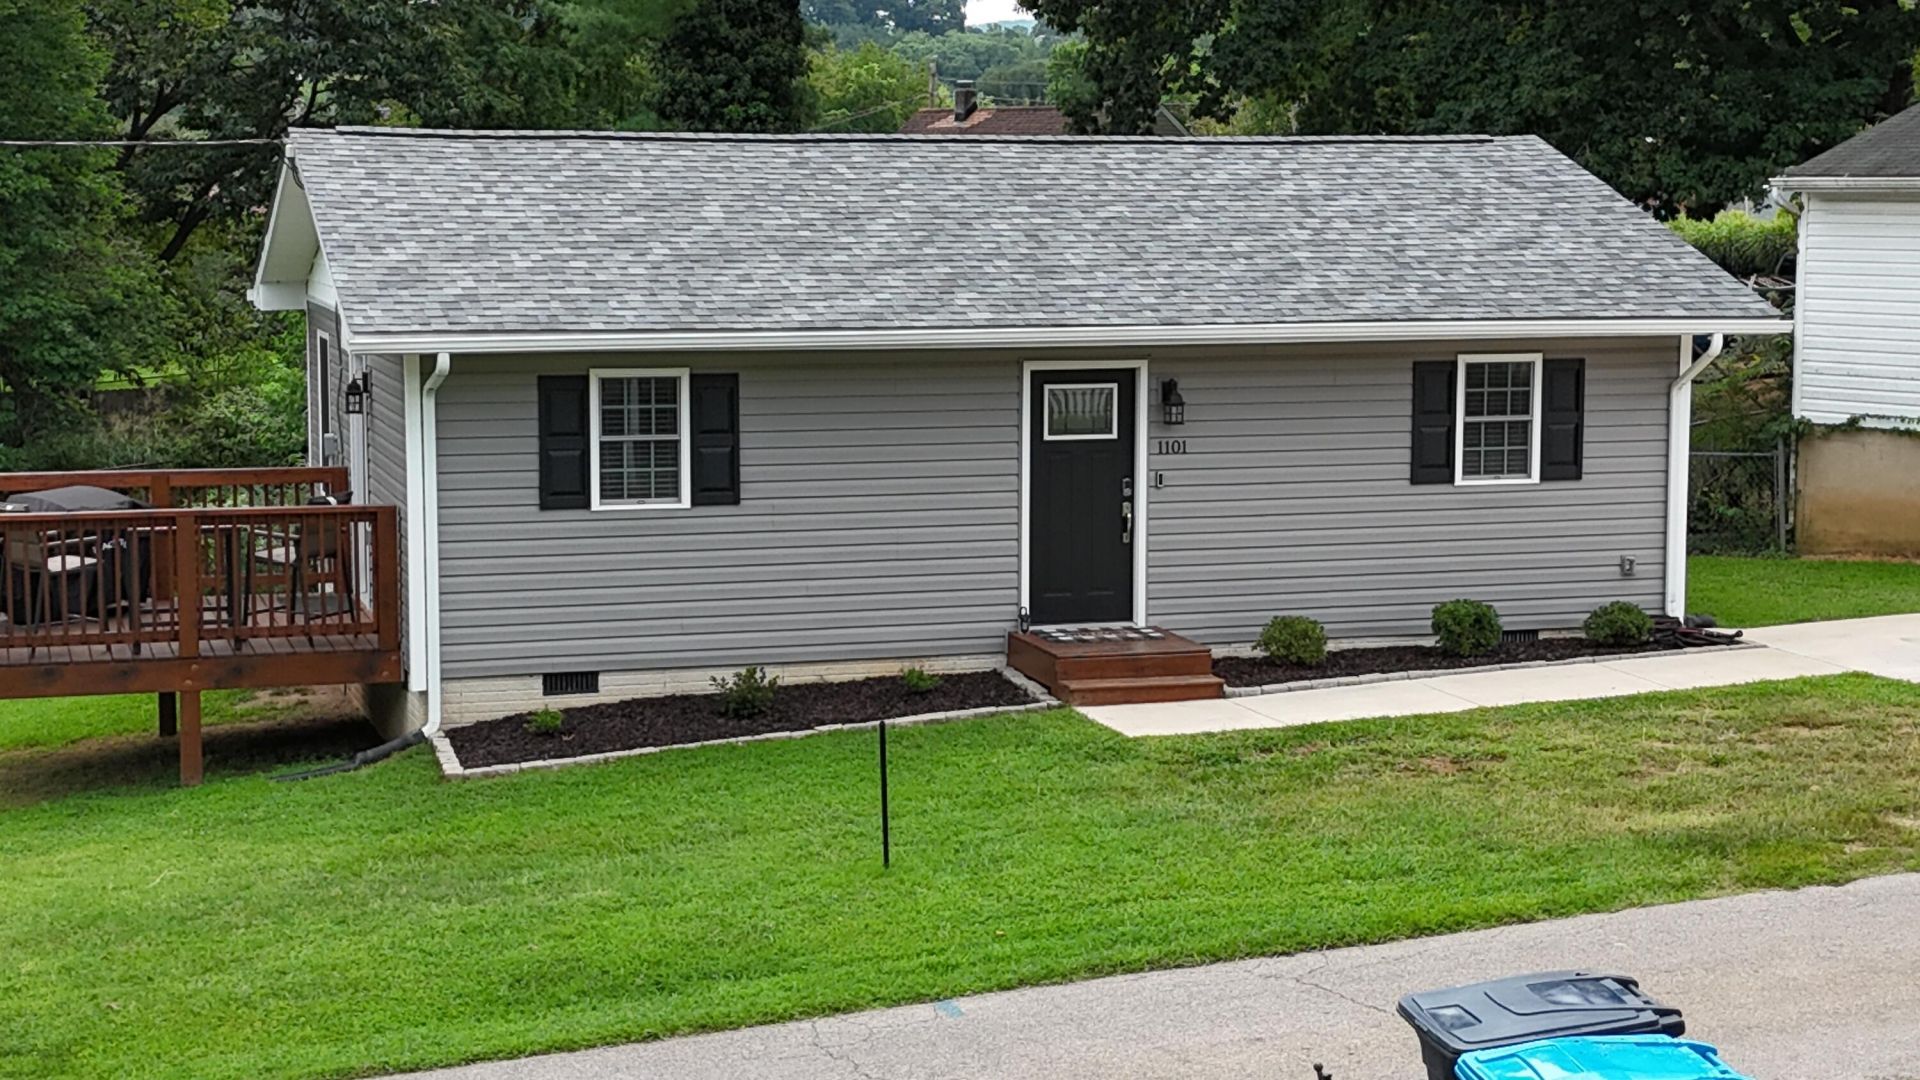
Designed for simple, comfortable living, this 2024-built ranch offers 3 bedrooms and 1 bath in an efficient layout. The open floor plan and white oak flooring create a warm, inviting feel, while the home's manageable size means less time spent cleaning and maintaining a larger property. Situated on approximately .19 acres, there is room to enjoy the outdoors without the maintenance of a large lot. The location is especially convenient, with downtown Roanoke and Roanoke Memorial Hospital just right around the corner. Whether you're searching for a first home, a manageable property for downsizing, or an investment opportunity, this move-in-ready ranch delivers modern appeal and everyday convenience. Square footage and taxes are estimated by the Listing Agent. Buyer and Buyer's Agent to verify any and all information deemed important.
Property Features
Property Type: Residential - Single Family
Cooling: Central Air
Heating: Heat Pump Electric
Home Style: 1 Story, Ranch
Lot Size: 0.19 Acres
Stories: 1.0
Taxes: $2,250
Year Built: 2024
Amenities
Breakfast Area
Ceiling Fan(s)
Deck
Paved Driveway
Feature Descriptions
Appliances: Clothes Dryer, Clothes Washer, Dishwasher, Microwave Oven (Built In), Range Electric, Refrigerator
Area Amenities: Private Golf, Public Transport
Days on Site: 5
Exterior: Vinyl
Exterior Door(s): Fiberglass
Floor: Wood
Lot: Cleared, Level
Lot Dimensions: 0.19 acre(s)
Miscellaneous Features: Cable TV, Maint-Free Exterior, Paved Road
Sewer: Public Sewer
Water: Public
Window: Insulated
Local Schools
High School: Patrick Henry
Middle School: John P. Fishwick
Elementary School: Garden City
Listed By / Shown By
Listed By
Agency Name: REAL BROKER LLC - MCLEAN
Agency Phone: (855) 450-0442
Shown By
Agency Title: MKB, REALTORS
Agency Phone: 540-989-4555

Estimate Your Payment
Estimated Payment
$ 766.46 per month $511.88 Principal & Interest $187.50 Property Tax $67.08 Homeowner's InsuranceChange Payment Information
Our Partners








1101 Gearhart Rd Se | MLS# 930524
This single family home located at 1101 Gearhart Rd Se, Roanoke, VA 24014 is currently listed for sale with an asking price of $230,000. This property was built in 2024 and has 3 bedrooms and 1 full baths with 880 sq. ft. Gearhart Rd Se is located in the Walnut Hill subdivision. Search Walnut Hill real estate on www.mkbrealtors.com today.