
BEDS4
BATHS2 full 1 partial
SQUARE FEET2,681
MLS#925886
STATUSActive
PROPERTY TYPEResidential - Single Family
Property Description
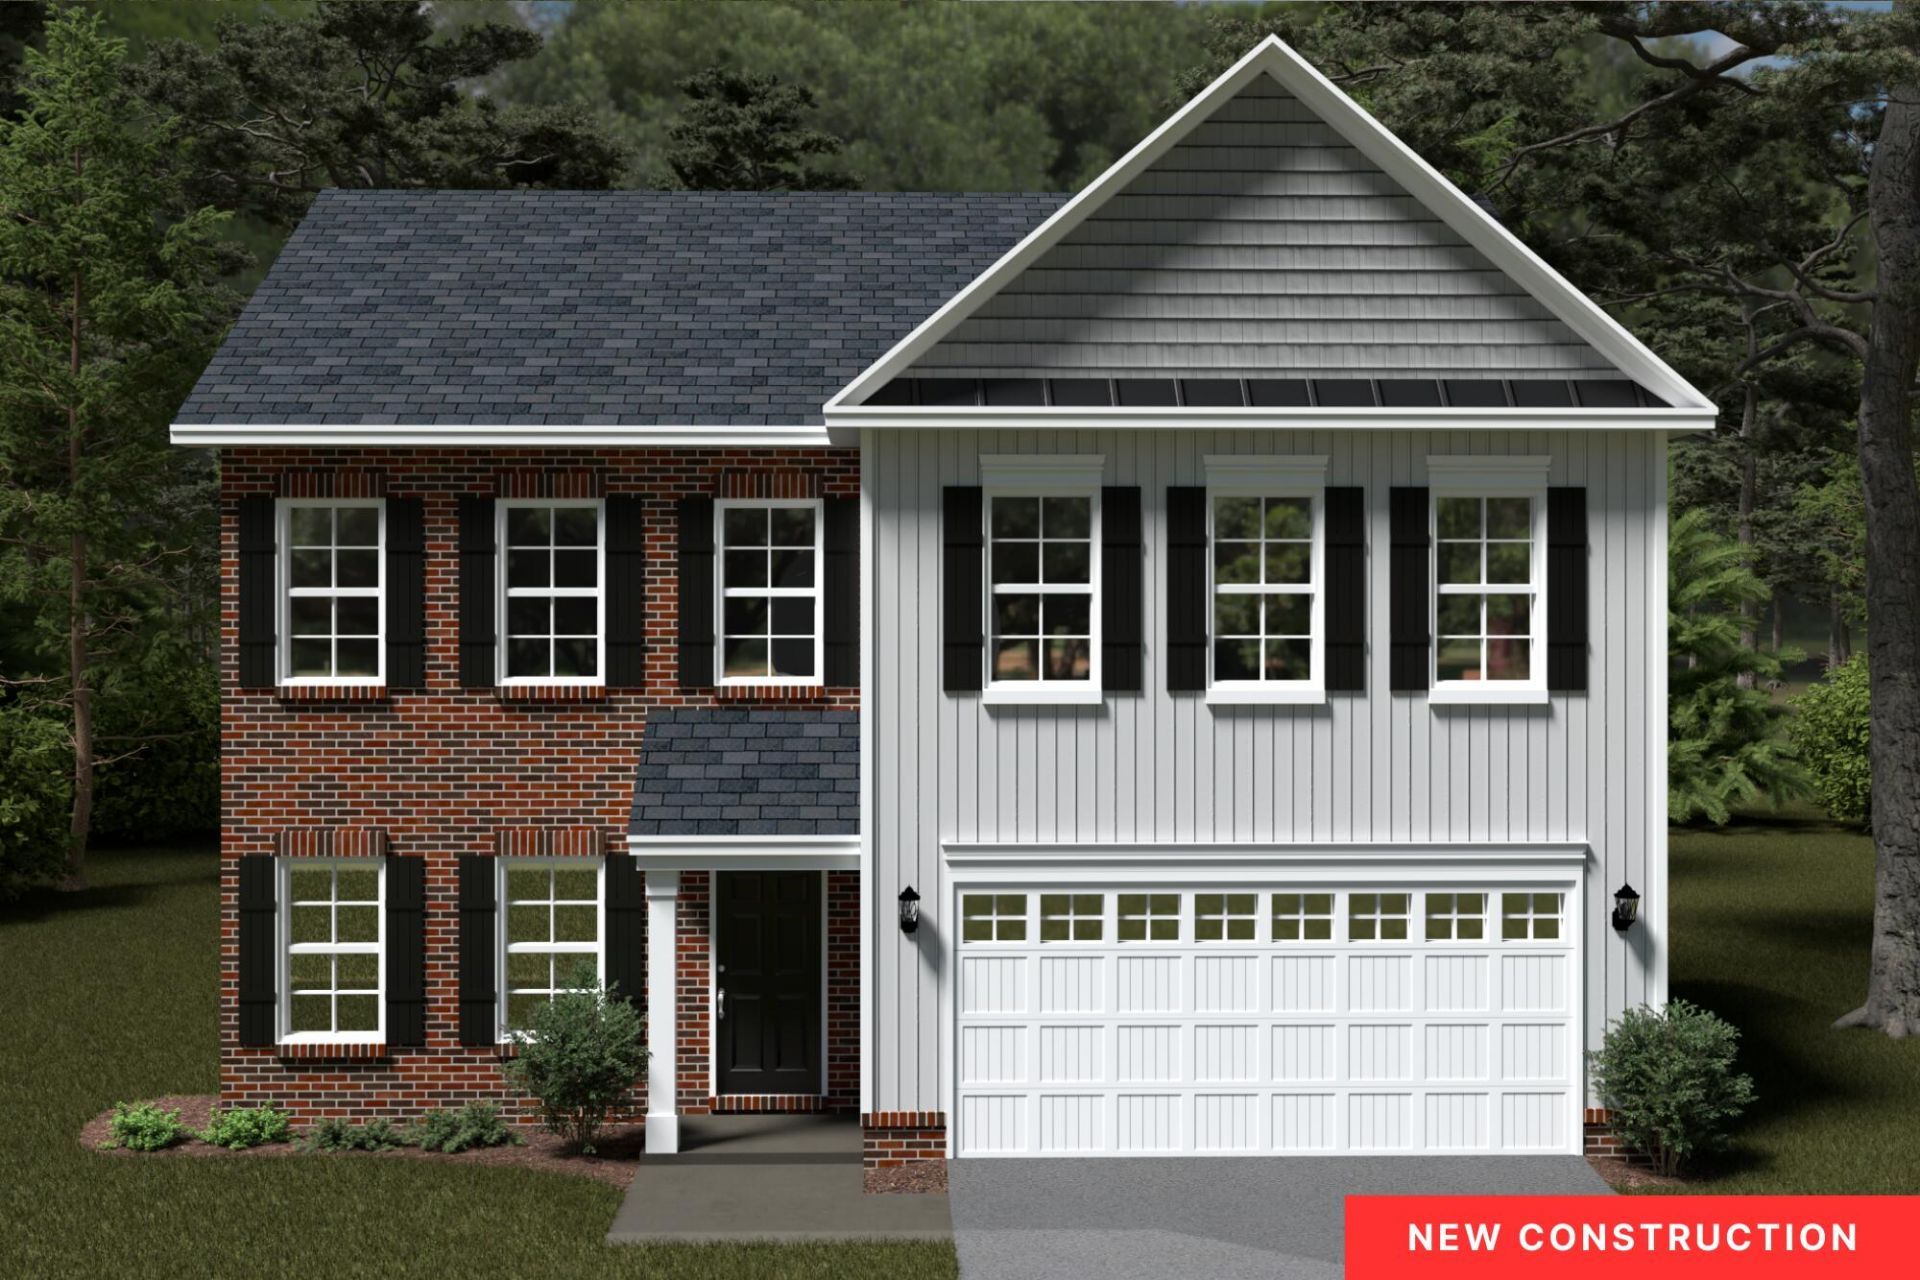
Welcome to Niagara Community! Niagara is conveniently located in Vinton VA. Vinton is known for its small-town charm and wide-open spaces, offering residents a peaceful environment while maintaining proximity to the urban amenities of nearby Roanoke. Downtown Vinton hosts various local events and festivals that celebrate its rich history and community spirit.This home includes 9ft ceilings and luxury plank flooring throughout the main living area, upgraded white cabinets with brushed nickel hardware and quartz countertops in the kitchen, and solid surface flooring, white cabinets and solid surface countertops in the bathrooms. ''The Avery'' has an open floor plan, perfect for family gatherings. The convenient mudroom will keep your household clutter free. We invite you to LiveNew at Niagara, a premier Vinton community. Qualified buyers may receive up to 1.5%, max $7,500, toward closing costs, prepaid expenses, and mortgage rate buydowns from preferred lender.
Property Features
Property Type: Residential - Single Family
Basement: Yes
Cooling: Heat Pump Electric
Heating: Heat Pump Electric
Lot Size: 0.60 Acres
Taxes: $3,913
Year Built: 2026
Amenities
Ceiling Fan(s)
Storage
Walk-In Closet(s)
Feature Descriptions
Appliances: Microwave Oven (Built In)
Days on Site: 177
Exterior: Brick, Vinyl Siding
Floor: Carpet, Tile, Luxury Vinyl Plank
Lot Dimensions: 0.6 acre(s)
Miscellaneous Features: New Construction, Paved Road, Underground Util
Porch: Deck, Patio
Sewer: Public Sewer
Water: Public
Local Schools
High School: William Byrd
Middle School: William Byrd
Elementary School: W. E. Cundiff
Listed By / Shown By
Listed By
Agency Name: R FRALIN & ASSOCIATES INC
Shown By
Agency Title: MKB, REALTORS
Agency Phone: 540-989-4555

Estimate Your Payment
Estimated Payment
$ 1,219.58 per month $789.96 Principal & Interest $326.08 Property Tax $103.53 Homeowner's InsuranceChange Payment Information
Our Partners








1103 Niagara Rd | MLS# 925886
This single family home located at 1103 Niagara Rd, Vinton, VA 24179 is currently listed for sale with an asking price of $354,950. This property was built in 2026 and has 4 bedrooms and 2 full and 1 partial baths with 2681 sq. ft. Search Vinton real estate on www.mkbrealtors.com today.