
BEDS3
BATHS2 full 1 partial
SQUARE FEET2,690
MLS#932469
STATUSActive
PROPERTY TYPEResidential - Single Family
SUBDIVISIONBeechwood West
Property Description
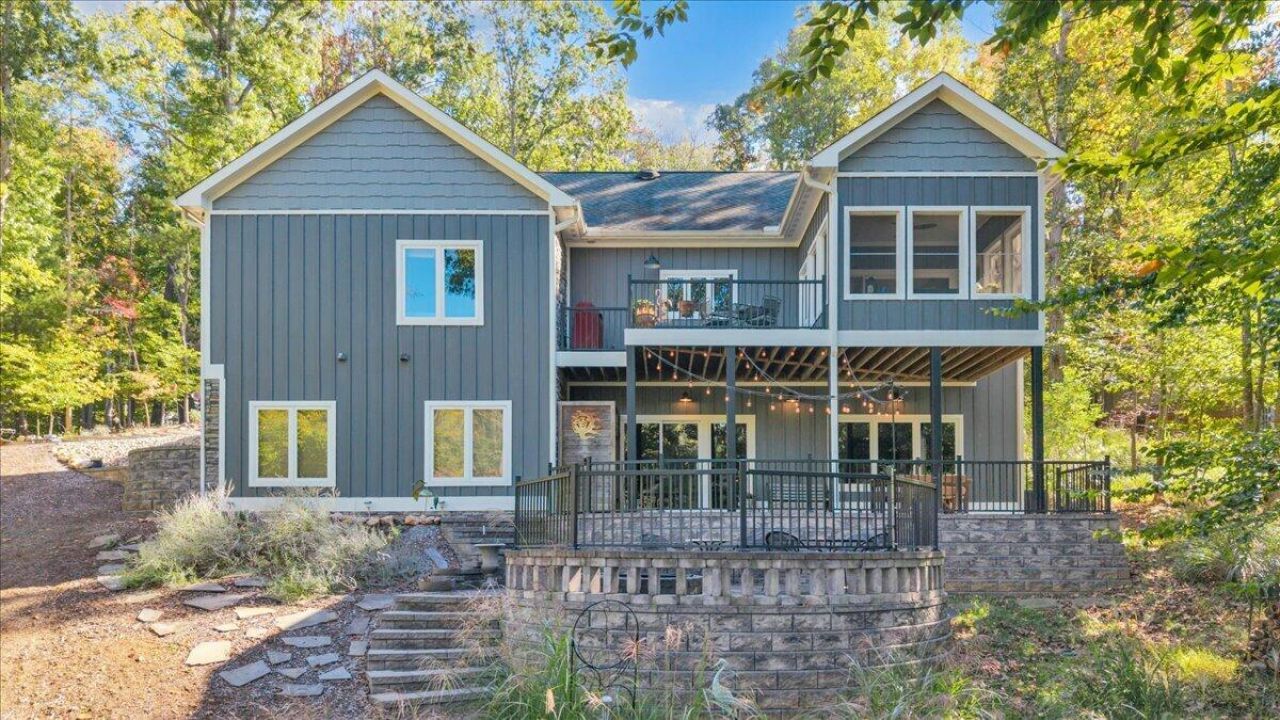
This is the like new waterfront custom built home that you have been waiting for. Very thoughtfully designed & appointed by its original owners, who had it custom built by the very reputable JTC Construction. on approach you are welcomed by a beautiful concrete driveway & lush landscape & lawn. Beautiful curb appeal & private setting with a more recently added storage room. A walk along a newer paver-stone sidewalk takes you to a cozy covered front porch & beautiful front entrance through a solid wood door with sidelight panels. As you enter into this open floor-plan custom built home, you will immediately feel at home. Experience the high quality & the beautiful hardwood floors, cathedral ceilings & gorgeous kitchen with white cabinets, an over-sized dark grey center island with cabinets on both sides, stainless appliances including a stainless farm sink & propane gas range & quartz countertops. This great open space also offers a dining area with built in bench seating to accompany your dining table & chairs & living room area with propane gas log fireplace. An abundance of windows bring in natural light & allow for enjoyment of beautiful lake views. This space offers direct access to the screen porch & deck that will further enhance your enjoyment of this beautiful natural & private setting. Enjoy views of the incredible paver-stone patio with fire-pit & of the lake where your double slip boat dock which is perfectly situated in a large & wide cove offering easy & close access from the home. Entry level primary bedroom offers water views & sconce lights . Primary bathroom offers heated tiled floors, dual sink counter with quartz countertops & a extra large tiled shower with dual faucets & rain-shower faucet overhead. Finishing out the entry level living space is a half bath for guests & a large laundry room that also serve as a pantry. Two car garage with single carriage style door with windows. Main panel is in the garage & wired for a portable generator if needed. Garage refrigerator & freezer convey with the sale. Hardwood stairs take you to the lower lake level of the home which was more recently finished in luxury vinyl plank floors, features 9' ceilings & offers two guest bedrooms & a full bath. A lower level recreation room offers great lake level entertaining space, a second gas log fireplace & a more recently added wet bar. Mechanical room houses the HVAC, water softener & propane tankless water heater. Recreation room walks out onto the covered & uncovered patio area with built in fire-pit located a short distance from the lake. making it an easy walk to your beautifully maintained double slip boat dock with a huge amount of stationary decking & a storage room that is located in deep water & even now with record recent lows water levels has over 12' at the end of the dock. 175' of heavily riprapped shoreline.
Property Features
Property Type: Residential - Single Family
Basement: Yes
Cooling: Heat Pump Electric
Fireplaces: 2
Heating: Heat Pump Electric
Home Style: Ranch
Lot Size: 0.83 Acres
Stories: 1.0
Taxes: $2,895
Year Built: 2018
Amenities
Cathedral Ceiling(s)
Ceiling Fan(s)
Storage
Walk-In Closet(s)
Wet Bar
Feature Descriptions
Appliances: Microwave Oven (Built In)
Boat Dock: A-Roof, Stationary, Boat Hoist, Storage/Util Bldg
Days on Site: 7
Exterior: HardiPlank Type, Stone
Exterior Door(s): Sliding, Wood
Fireplace Location: Great Room, Recreation Room, Gas Log
Floor: Tile, Wood, Luxury Vinyl Plank
Lot: Gentle Sloping, Views, Cul-De-Sac
Lot Dimensions: 0.83 acre(s)
Miscellaneous Features: Cable TV, Cul-De-Sac, Paved Road, Private Road, Underground Util
Porch: Front Porch, Rear Porch, Covered Porch, Screened Porch, Deck, Patio
Sewer: Private Septic
Shoreline Management Plan: Yes
Special View Info: Lake, Sunset
Water: Private Well
Water Access Only: Community Dock, Community Boat Ramp, Other - See Remarks
Water Features: Cove, Riprap Shoreline
Window: Insulated Windows, Screens
Local Schools
High School: Staunton River
Middle School: Staunton River
Elementary School: Goodview
Listed By / Shown By
Listed By
Agency Name: WAINWRIGHT & CO., REALTORS®- LAKE
Shown By
Agency Title: MKB, REALTORS
Agency Phone: 540-989-4555

Estimate Your Payment
Estimated Payment
$ 4,004.51 per month $3,327.22 Principal & Interest $241.25 Property Tax $436.04 Homeowner's InsuranceChange Payment Information
Our Partners








111 Brentwood Ln | MLS# 932469
This single family home located at 111 Brentwood Ln, Moneta, VA 24121 is currently listed for sale with an asking price of $1,495,000. This property was built in 2018 and has 3 bedrooms and 2 full and 1 partial baths with 2690 sq. ft. Brentwood Ln is located in the Beechwood West subdivision. Search Beechwood West real estate on www.mkbrealtors.com today.