
BEDS3
BATHS3 full
SQUARE FEET2,840
MLS#930228
STATUSPending
PROPERTY TYPEResidential - Single Family
Property Description
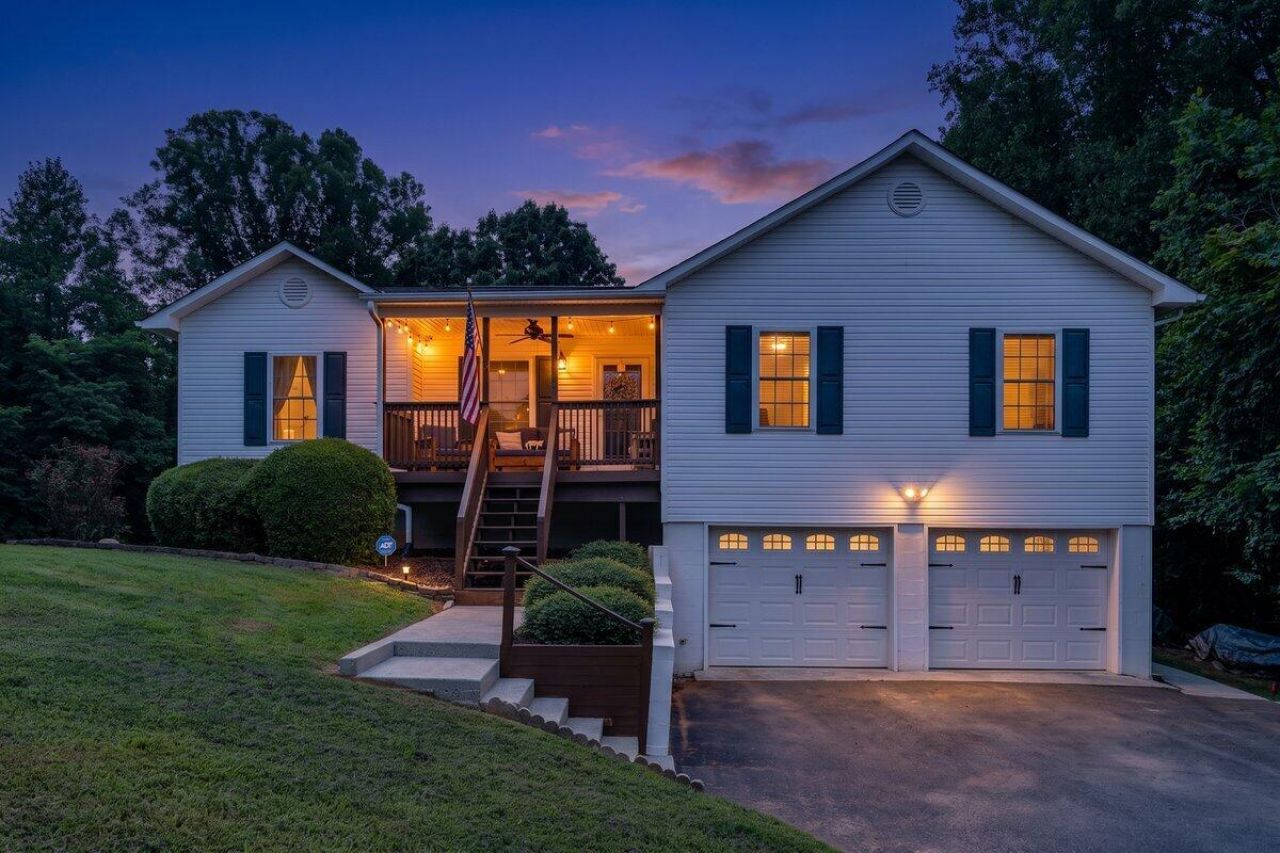
Welcome to this spacious custom home offering 3 bedrooms, 3 full baths, and nearly an acre of privacy in one of Vinton's peaceful country settings. Built in 1999, this property provides the perfect blend of space, comfort, and functionality with room for everyone inside and out. The expansive lot offers endless possibilities for outdoor entertaining, gardening, recreation, or simply enjoying the surrounding mountain views and quiet setting. Conveniently located just minutes from downtown Vinton, shopping, dining, schools, and Roanoke, you'll enjoy the tranquility of country living without sacrificing convenience. Don't miss this rare opportunity to own a spacious home with room to grow in a highly desirable location. Fosters is propane lease. septic pumped 2024, water heater 2025, New quartz countertops, new appliances, garage door 2017. Oak hardwoods.
Property Features
Property Type: Residential - Single Family
Basement: Yes
Cooling: Heat Pump Electric, Heat Pump Gas
Garage: 2
Heating: Gas - Propane, Heat Pump Electric
Home Style: Ranch
Lot Size: 0.93 Acres
Stories: 1.0
Taxes: $1,044
Year Built: 1999
Amenities
Ceiling Fan(s)
Storage
Walk-In Closet(s)
Deck
Garden Space
Feature Descriptions
Appliances: Dishwasher, Generator, Microwave Oven (Built In), Range Electric, Refrigerator
Days on Site: 3
Exterior: Vinyl
Exterior Door(s): Metal
Fireplace Location: Gas Log, Living Room
Floor: Carpet, Laminate, Wood
Lot: Level
Lot Dimensions: 0.93 acre(s)
Parking: Primary Covered: Garage Under, Uncovered: Off Street Parking
Porch: Front Porch
Sewer: Private Septic
Special View Info: Mountain(s)
Water: Private Well
Window: Insulated, Tilt-In
Local Schools
High School: Staunton River
Middle School: Staunton River
Elementary School: Stewartsville
Listed By / Shown By
Listed By
Agency Name: REAL BROKER LLC - MCLEAN
Agency Phone: (855) 450-0442
Shown By
Agency Title: MKB, REALTORS
Agency Phone: 540-989-4555

Estimate Your Payment
Estimated Payment
$ 930.27 per month $745.56 Principal & Interest $87.00 Property Tax $97.71 Homeowner's InsuranceChange Payment Information
Our Partners








1115 Ridgecrest Dr | MLS# 930228
This single family home located at 1115 Ridgecrest Dr, Vinton, VA 24179 is currently listed for sale with an asking price of $335,000. This property was built in 1999 and has 3 bedrooms and 3 full baths with 2840 sq. ft. Search Vinton real estate on www.mkbrealtors.com today.