
BEDS4
BATHS3 full
SQUARE FEET2,787
MLS#932062
STATUSActive
PROPERTY TYPEResidential - Single Family
SUBDIVISIONWilton South Roanoke
Property Description
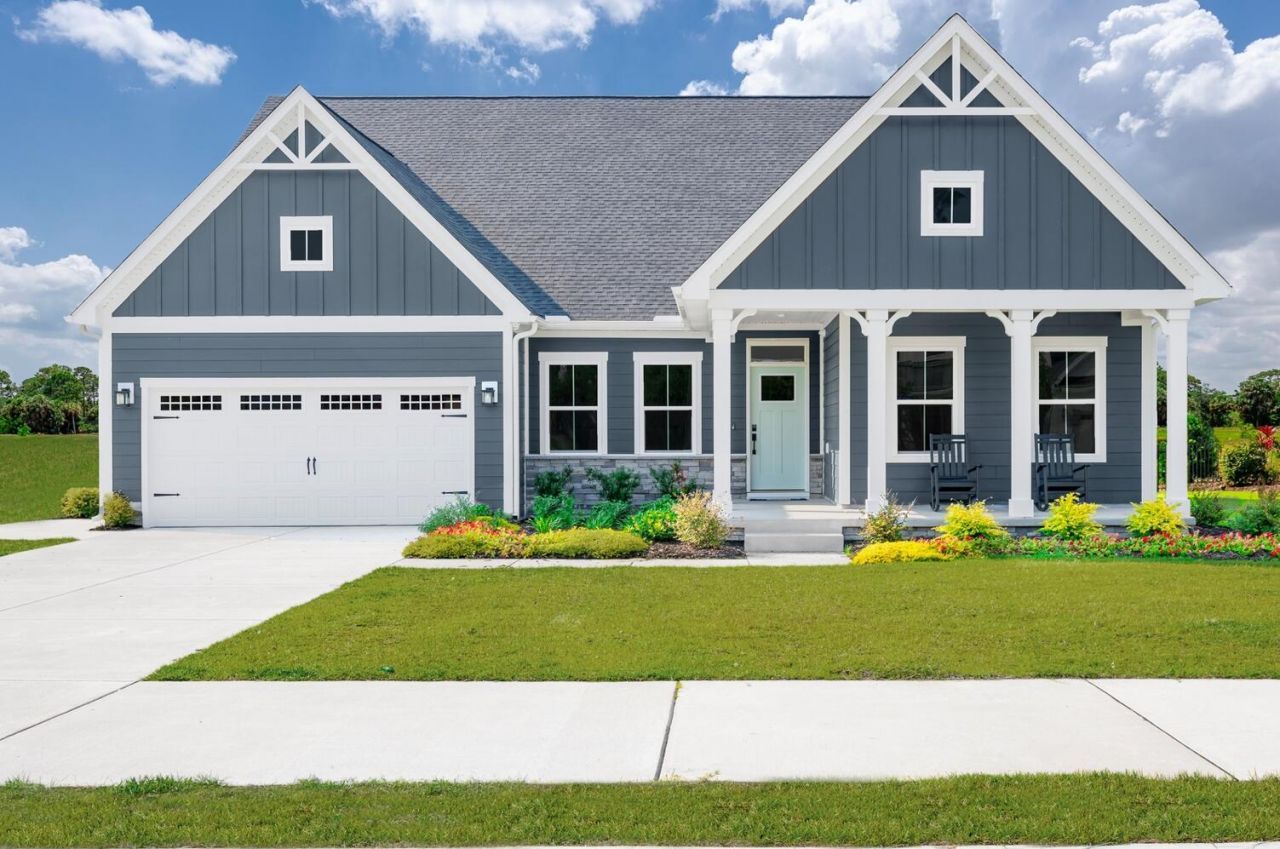
LIMITED-TIME HOMESITE SPECIAL! Take advantage of an incredible $70,000 in combined value at Wilton South Roanoke, including $35,000 toward closing costs PLUS a finished loft space valued at $35,000! Wilton South Roanoke offers luxury living in one of the area's most desirable locations, surrounded by wooded homesites, mountain views, and direct access to the Chestnut Ridge Trail. The Savannah is thoughtfully designed for effortless main-level living, with an open-concept layout that blends comfort and sophistication. The gourmet kitchen with oversized island flows seamlessly into the dining area and family room, creating an inviting space for everyday living and entertaining. Tucked away for privacy, the owner's suite features a spa-inspired bath and generous walk-in closet, while two secondary bedrooms offer flexibility for guests or a home office. This homesite becomes even more versatile with the included upstairs loft, additional bedroom, full bath, and storage space. Appointed with quartz counters, upgraded cabinetry, stainless appliances, a gas fireplace, and elevated finishes throughout. Conveniently located minutes from Carilion Roanoke Memorial Hospital, Tanglewood, Downtown Roanoke, shopping, and dining.
Property Features
Property Type: Residential - Single Family
Cooling: Attic Fan, Central Air
Fireplaces: 1
Heating: Forced Air Gas, Natural Gas
Taxes: $8,380
Year Built: 2026
Amenities
Attic Fan
Wired for Sound
Storage
Walk-In Closet(s)
Feature Descriptions
Appliances: Microwave Oven (Built In), Wall Oven
Days on Site: 2
Exterior: Fiber Cement, Stone
Exterior Door(s): Fiberglass
Fireplace Location: Family Room
Floor: Carpet, Tile, Luxury Vinyl Plank
Lot: Cleared, Level, Cul-De-Sac
Miscellaneous Features: Cable TV, Cul-De-Sac, New Construction, Paved Road, Underground Util
Porch: Front Porch, Patio
Sewer: Public Sewer
Special View Info: Mountain(s)
Water: Public
Window: Low-Emissivity Windows, Screens, Tilt-In
Local Schools
High School: Patrick Henry
Middle School: James Madison
Elementary School: Crystal Spring
Listed By / Shown By
Listed By
Agency Name: MKB, REALTORS®
Agent Name: MEG BROWN
Agency Phone: 540-989-4555
Estimate Your Payment
Estimated Payment
$ 2,410.03 per month $1,513.36 Principal & Interest $698.33 Property Tax $198.33 Homeowner's InsuranceChange Payment Information
Our Partners








1116 Claremont Ct Sw | MLS# 932062
This single family home located at 1116 Claremont Ct Sw, Roanoke, VA 24014 is currently listed for sale by MKB, REALTORS®, with an asking price of $679,990. This property was built in 2026 and has 4 bedrooms and 3 full baths with 2787 sq. ft. Claremont Ct Sw is located in the Wilton South Roanoke subdivision. Search Wilton South Roanoke real estate on www.mkbrealtors.com today.