
BEDS4
BATHS3 full
SQUARE FEET4,266
MLS#931583
STATUSActive
PROPERTY TYPEResidential - Single Family
SUBDIVISIONThe Foothills
Property Description
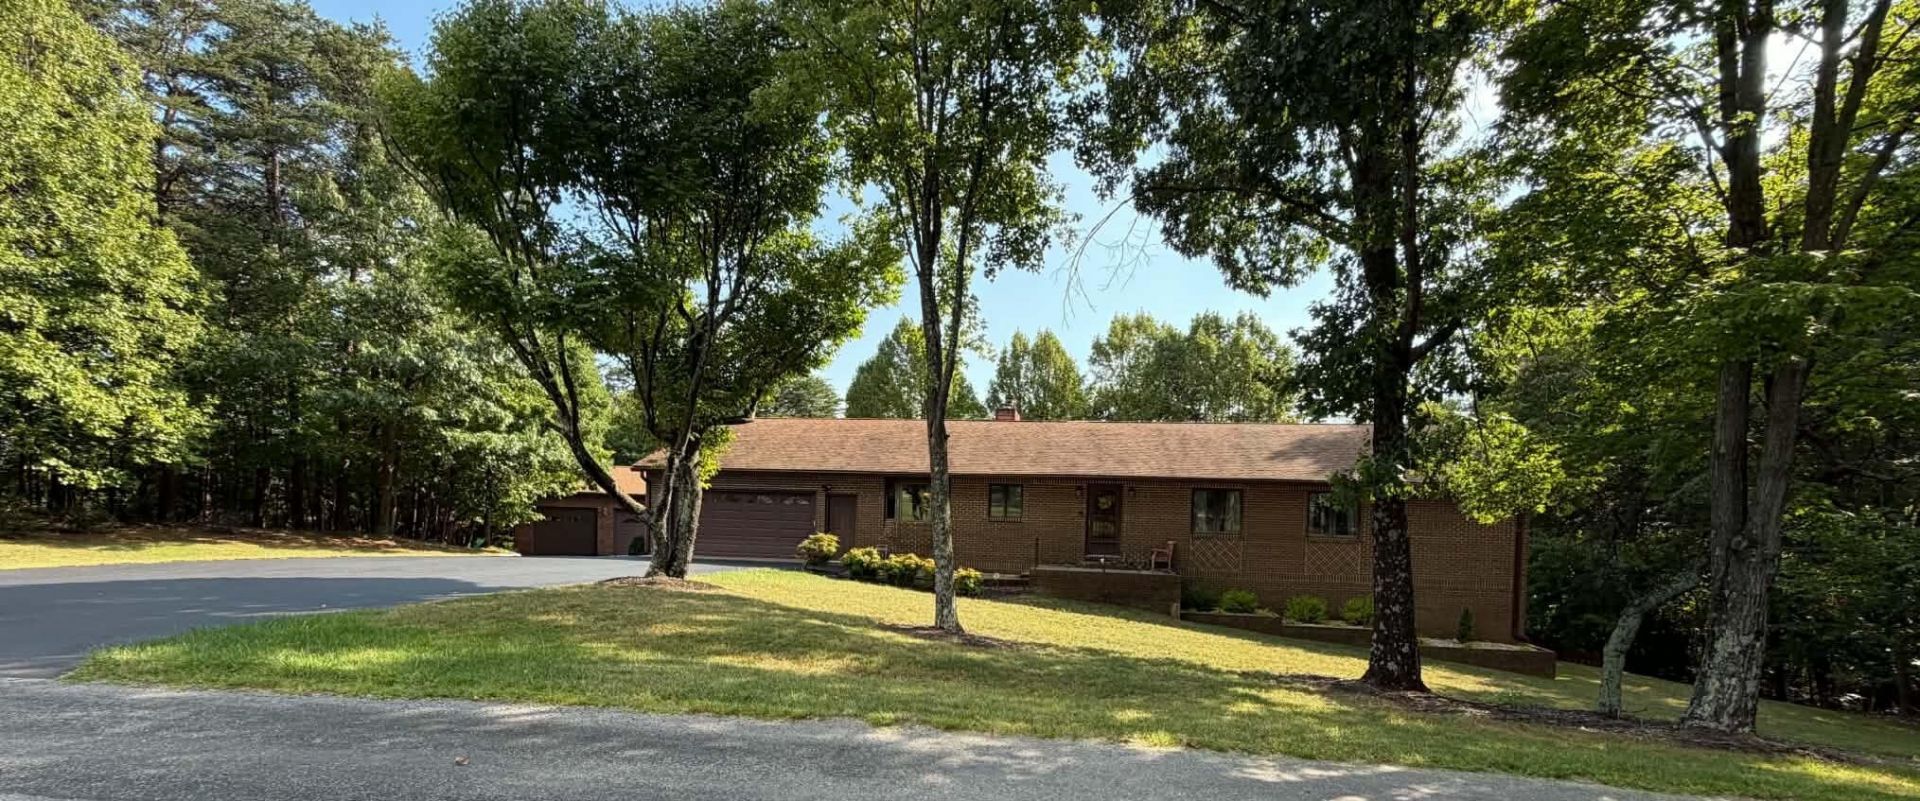
An absolute dream for car enthusiasts, this magnificent all-brick ranch estate comfortably accommodates five-plus vehicles across a sprawling, private 1.68-acre lot featuring a secure fenced yard. The property boasts an attached two-car garage, a lower-level one-car garage, and a massive 1,200-square-foot detached three-bay brick garage, offering unmatched workshop capacity and storage. Built with ultra-efficient 2x6 exterior walls and truss flooring, this rock-solid home delivers exceptional energy efficiency and durability. The main level offers four spacious bedrooms and two updated full baths, including a primary retreat with a fully renovated en suite and luxurious heated tile floors. At the heart of the home, the beautifully updated kitchen flows into a sun-drenched living room anchored by floor-to-ceiling windows and a dual-sided masonry fireplace that opens to the formal dining room. Just outside, a massive 750-plus-square-foot kiln-dried wood deck looks out over the expansive fenced grounds, offering the ultimate venue for seamless indoor-outdoor relaxation. Downstairs, the finished lower level features a huge recreation room and a separate family room with built-in desks, perfect for a dedicated home office. Adding to the home's self-sustaining comfort, a New Englander wood furnace integrates directly into the central ductwork, allowing you to heat the entire residence with or without grid power. Your ultimate mountain-style retreat awaits.
Property Features
Property Type: Residential - Single Family
Basement: Yes
Cooling: Central Air
Fireplaces: 2
Heating: Radiant Floor, Heat Pump Electric, Wood Stove
Home Style: Ranch
Lot Size: 1.68 Acres
Stories: 1.0
Taxes: $1,690
Year Built: 1995
Amenities
Bookcases
Cathedral Ceiling(s)
Ceiling Fan(s)
Storage
Walk-In Closet(s)
Central Vacuum
Feature Descriptions
Appliances: Microwave Oven (Built In)
Days on Site: 18
Exterior: Brick
Exterior Door(s): Full View, Insulated
Fireplace Location: Gas Log, Masonry, Wood Burning Stove, Blower Fan
Floor: Carpet, Tile, Wood
Lot: Level, Cul-De-Sac
Lot Dimensions: 1.68 acre(s)
Miscellaneous Features: Cul-De-Sac, Maint-Free Exterior, Paved Road, Underground Util
Porch: Front Porch, Rear Porch, Covered Porch, Deck
Sewer: Private Septic
Special View Info: Mountain(s)
Water: Private Well
Window: Insulated Windows, Bay Window(s)
Local Schools
High School: Staunton River
Middle School: Staunton River
Elementary School: Stewartsville
Listed By / Shown By
Listed By
Agency Name: SHEPHERD REALTY GROUP
Shown By
Agency Title: MKB, REALTORS
Agency Phone: 540-989-4555

Estimate Your Payment
Estimated Payment
$ 1,651.05 per month $1,335.23 Principal & Interest $140.83 Property Tax $174.99 Homeowner's InsuranceChange Payment Information
Our Partners








1116 Foothills Dr | MLS# 931583
This single family home located at 1116 Foothills Dr , Vinton, VA 24179 is currently listed for sale with an asking price of $599,950. This property was built in 1995 and has 4 bedrooms and 3 full baths with 4266 sq. ft. Foothills Dr is located in the The Foothills subdivision. Search The Foothills real estate on www.mkbrealtors.com today.