
BEDS4
BATHS2 full 1 partial
SQUARE FEET3,056
MLS#930651
STATUSActive
PROPERTY TYPEResidential - Single Family
SUBDIVISIONChestnut Mountain
Property Description
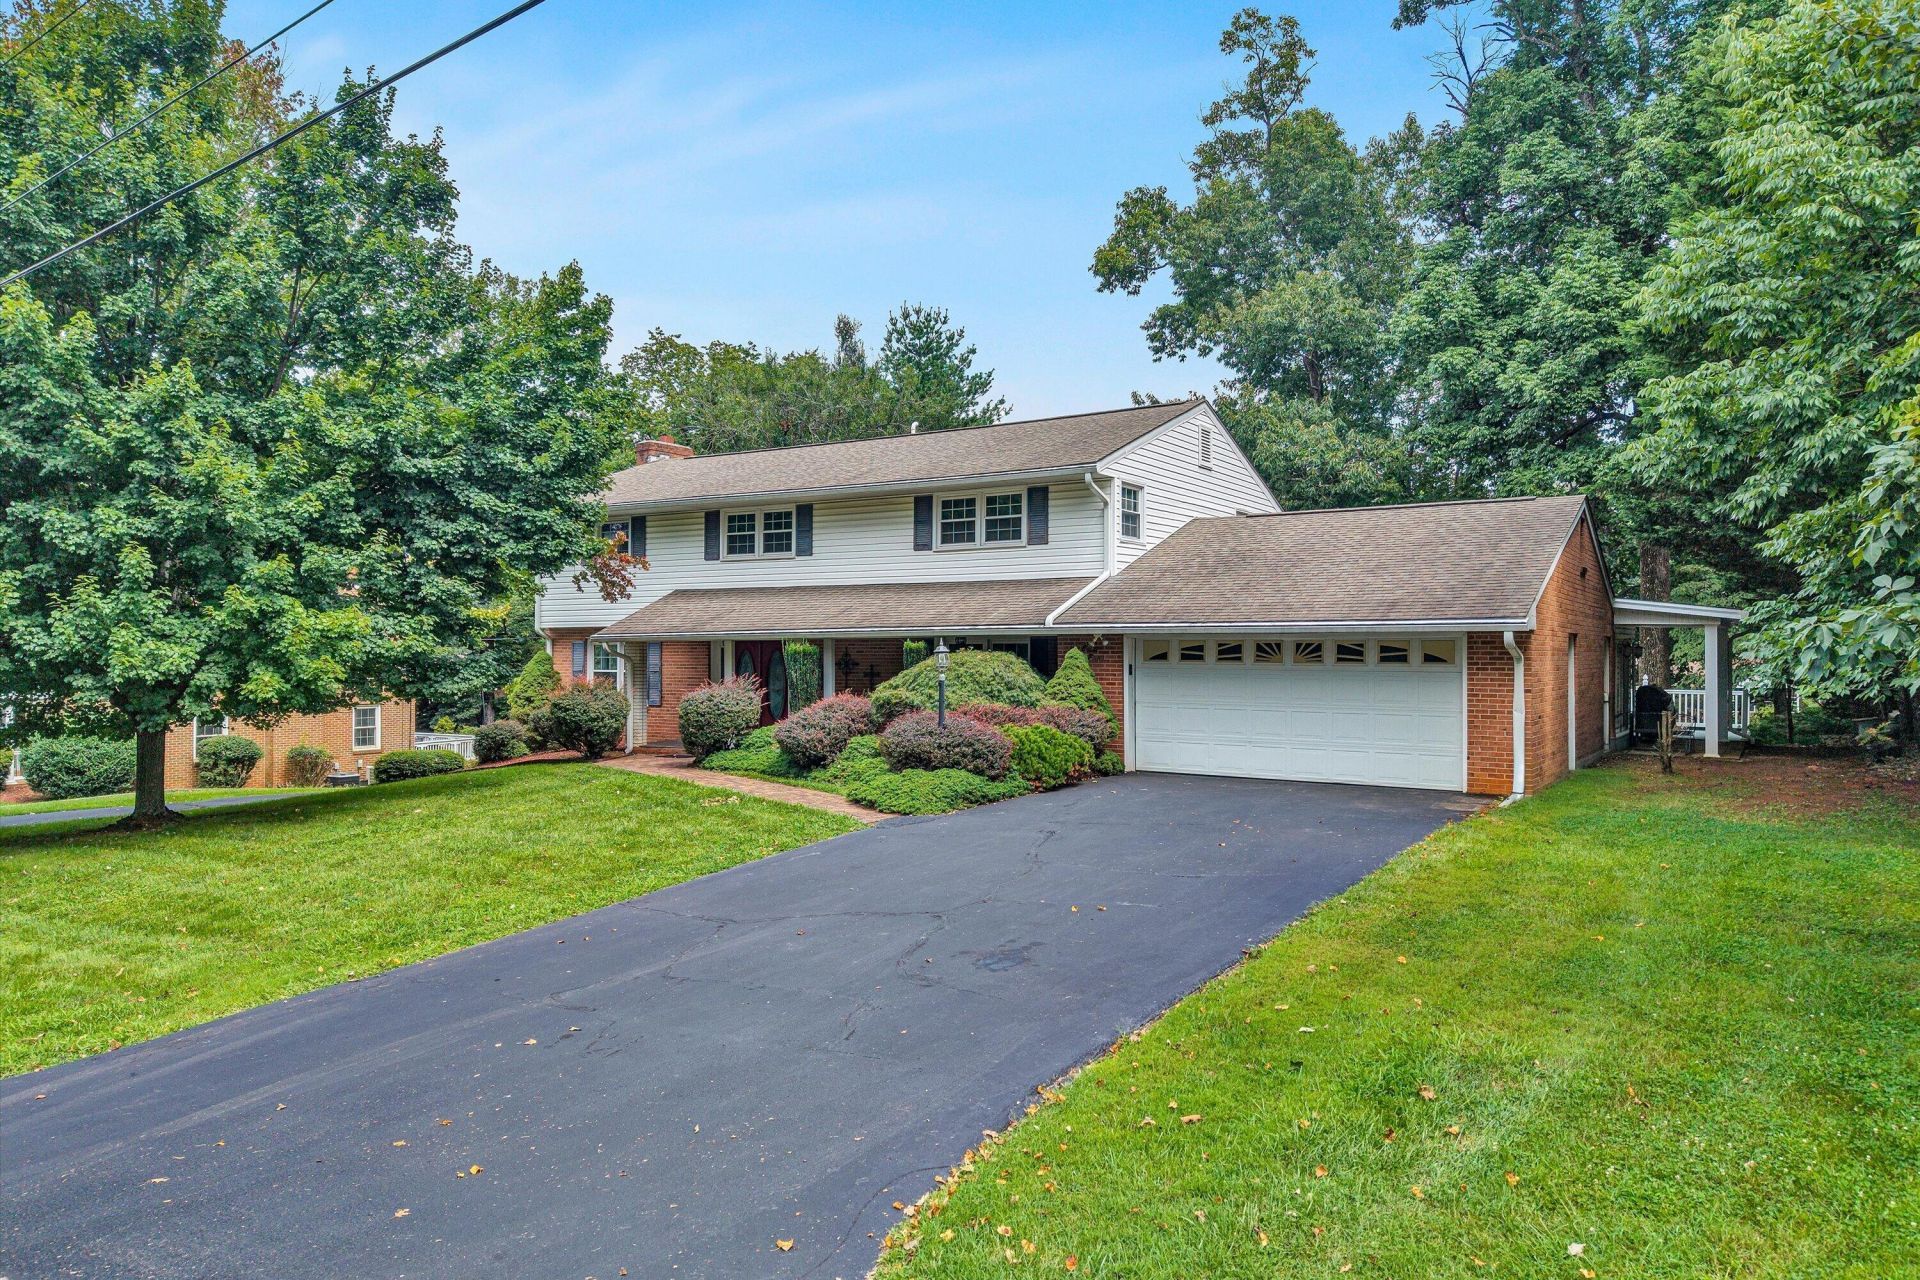
Beaufiful home on gentle sloping lot. Very wooded on back with mature plantings. Sought after neighborhood with only one way in and the same way out for privacy. Just a short drive into the Town of Vinton, or William Byrd Middle and High Schools. Just minutes to downtown Roanoke. Walking distance to The blue Ridge Parkway. This is an outstanding home for entertaining or family gatherings. The four-season rooms is over 400 square feet of space with a wet bar. From here you have a large deck for grilling or other outdoor activities. Parquet, hardwood and ceramic tile floors. Gas log fireplace in living room. Very large primary bedroom with two closets and lots of natural light. Large front porch with mature plantings for privacy.
Property Features
Property Type: Residential - Single Family
Basement: Yes
Cooling: Central Air
Fireplaces: 1
Heating: Natural Gas
Lot Size: 0.41 Acres
Taxes: $4,145
Year Built: 1970
Amenities
Bookcases
Cathedral Ceiling(s)
Ceiling Fan(s)
Wet Bar
Sunroom
Feature Descriptions
Appliances: Microwave Oven (Built In)
Days on Site: 56
Exterior: Brick, Vinyl Siding
Exterior Door(s): Wood
Fireplace Location: Living Room
Floor: Carpet, Tile, Wood
Lot: Views, Wooded
Lot Dimensions: 0.41 acre(s)
Miscellaneous Features: Cable TV
Porch: Front Porch, Side Porch, Deck, Patio
Sewer: Public Sewer
Special View Info: Mountain(s)
Water: Public
Window: Tilt-In, Skylight(s)
Wooded: Yes
Local Schools
High School: William Byrd
Middle School: William Byrd
Elementary School: W. E. Cundiff
Listed By / Shown By
Listed By
Agency Name: MOUNTAIN CITY REALTY & AUCTION LLC
Shown By
Agency Title: MKB, REALTORS
Agency Phone: 540-989-4555

Estimate Your Payment
Estimated Payment
$ 1,427.70 per month $956.88 Principal & Interest $345.42 Property Tax $125.40 Homeowner's InsuranceChange Payment Information
Our Partners








1120 Chestnut Mountain Dr | MLS# 930651
This single family home located at 1120 Chestnut Mountain Dr, Vinton, VA 24179 is currently listed for sale with an asking price of $429,950. This property was built in 1970 and has 4 bedrooms and 2 full and 1 partial baths with 3056 sq. ft. Chestnut Mountain Dr is located in the Chestnut Mountain subdivision. Search Chestnut Mountain real estate on www.mkbrealtors.com today.