
BEDS3
BATHS3 full
SQUARE FEET2,118
MLS#929360
STATUSActive
PROPERTY TYPEResidential - Single Family
SUBDIVISIONShannon Forest
Property Description
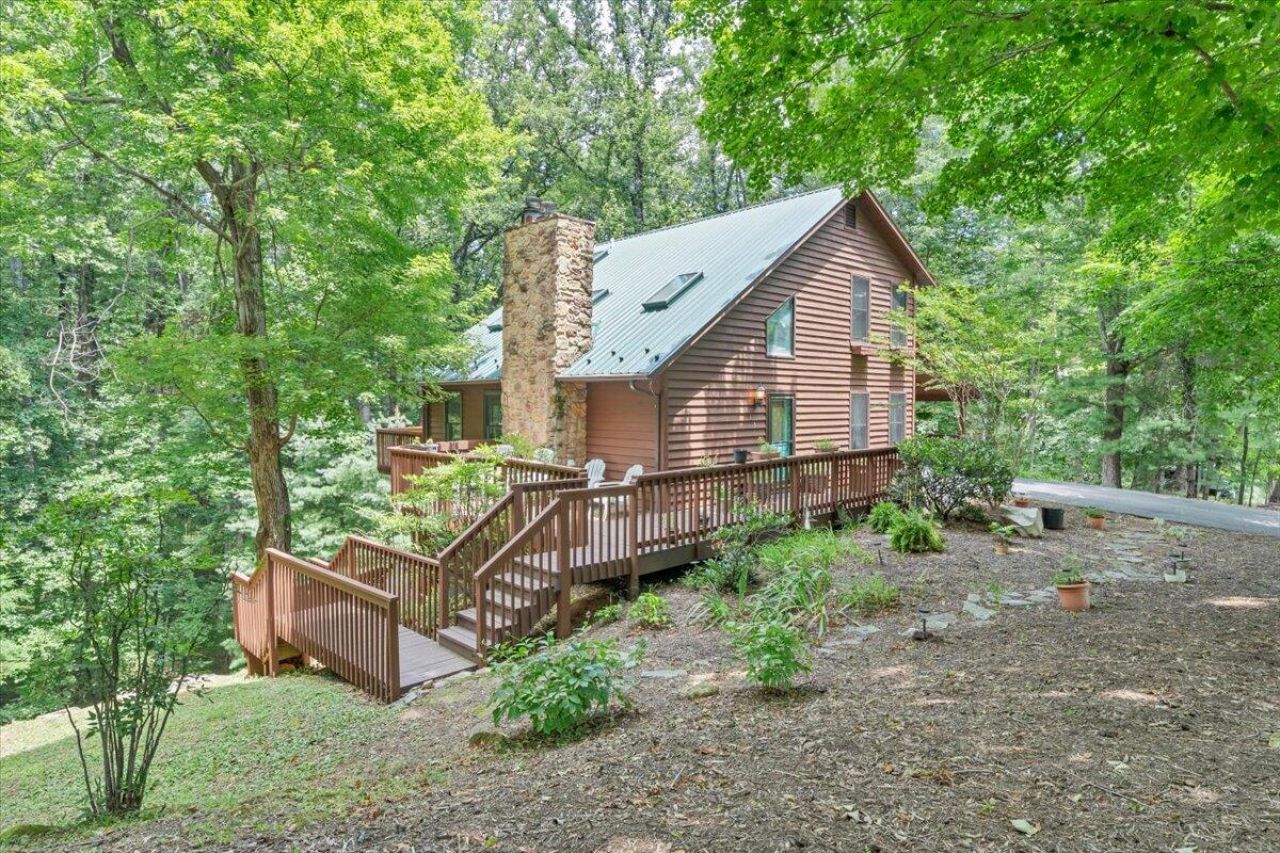
Tucked away on 1.6 acres in a quiet wooded neighborhood, this contemporary cabin-style home features 3 bedrooms and 3 full baths,includes convenient main-level living with a primary suite, covered parking, hardwood floors, vaulted ceilings, and an open-concept living area with a cozy gas fireplace.The full walkout lower level provides additional living space, including a beautiful office with stunning built-in bookshelves, a second gas fireplace, and a third full bath complete with a jetted soaking tub. Located on a peaceful cul-de-sac street, this home offers lodge-inspired living surrounded by nature.
Property Features
Property Type: Residential - Single Family
Basement: Yes
Cooling: Heat Pump Electric
Fireplaces: 2
Garage: 1
Heating: Heat Pump Electric
Home Style: Contemporary, Other - See Remarks
Lot Size: 1.65 Acres
Taxes: $1,194
Year Built: 1986
Amenities
Skylight
Storage
Whirlpool Bath
Balcony
Deck
Patio
Paved Driveway
Feature Descriptions
Appliances: Clothes Dryer, Clothes Washer, Dishwasher, Range Electric, Refrigerator
Exterior: Wood
Exterior Door(s): French, Insulated
Fireplace Location: Den, Family Room, Gas Log
Floor: Carpet, Tile - i.e. ceramic, Wood
Lot: Varied, Wooded
Lot Dimensions: 1.65 acre(s)
Miscellaneous Features: Cul-De-Sac, Paved Road, Underground Util
Parking: Primary Covered: Carport Attached, Uncovered: Designated Spaces
Porch: Rear Porch, Side Porch
Sewer: Private Septic
Water: Private Well
Window: Tilt-In
Wooded: Yes
Local Schools
High School: Franklin County
Middle School: Ben Franklin Middle
Elementary School: Windy Gap
Listed By / Shown By
Listed By
Agency Name: WAINWRIGHT & CO., REALTORS(r)- LAKE
Agency Phone: (540) 719-5222
Shown By
Agency Title: MKB, REALTORS
Agency Phone: 540-989-4555

Estimate Your Payment
Estimated Payment
$ 1,043.46 per month $834.59 Principal & Interest $99.50 Property Tax $109.38 Homeowner's InsuranceChange Payment Information
Our Partners








113 Autumn Cir | MLS# 929360
This single family home located at 113 Autumn Cir , Boones Mill, VA 24065 is currently listed for sale with an asking price of $375,000. This property was built in 1986 and has 3 bedrooms and 3 full baths with 2118 sq. ft. Autumn Cir is located in the Shannon Forest subdivision. Search Shannon Forest real estate on www.mkbrealtors.com today.