
BEDS4
BATHS2 full
SQUARE FEET2,269
MLS#932813
STATUSActive
PROPERTY TYPEResidential - Single Family
Property Description
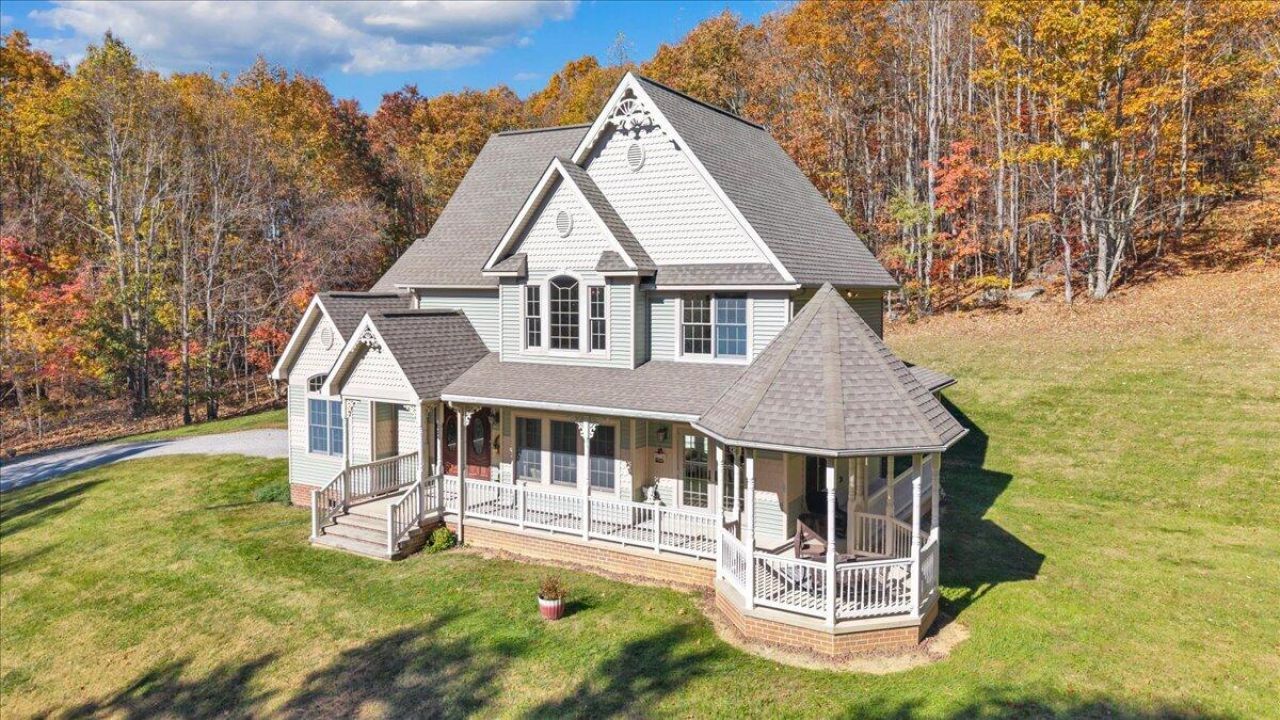
Surrounded by nature and tucked away on 10 private wooded acres, this beautiful custom built home offers character, charm, and abundant natural light. Built in 2005 and lovingly maintained by its original owner, the home features 4 bedrooms and 2 full baths. Main level offers a spacious primary suite with a soaking tub, separate shower, and walk-in closet. Living and dining areas boast cathedral ceilings with a bright and airy feel, while the warm inviting kitchen overlooks the secluded backyard. A separate parlor offers the perfect space for an office or sitting room. Upstairs, the open loft crates an additional family living area, addling with 3 bedrooms and a full bath. One bedroom upstairs is oversized, offering flexibility for how you can use the space! Additional features you'll enjoy include a covered porch that wraps around a portion of the home, backyard patio, partial unfinished basement for storage, attached 2-car garage, and generator. Located in beautiful Craig County, known for its abundant wildlife with over 50% of the county being protected National Forest land. This peaceful retreat is located approximately 20 minutes from the town of New Castle and 30 minutes from Blacksburg.
Property Features
Property Type: Residential - Single Family
Basement: Yes
Cooling: Central Air
Heating: Heat Pump Electric, Propane
Lot Size: 10.00 Acres
Taxes: $2,429
Year Built: 2005
Amenities
Cathedral Ceiling(s)
Ceiling Fan(s)
Storage
Walk-In Closet(s)
Garden Space
Feature Descriptions
Appliances: Dishwasher, Disposal, Dryer, Microwave Oven (Built In), Wall Oven, Refrigerator, Washer, Gas Range
Days on Site: 1
Exterior: Vinyl Siding
Floor: Carpet, Tile, Wood
Lot: Sloped Up, Wooded
Lot Dimensions: 10 acre(s)
Porch: Front Porch, Side Porch, Covered Porch, Patio
Sewer: Private Septic
Special View Info: Mountain(s)
Water: Private Well
Wooded: Yes
Local Schools
High School: Craig County
Middle School: Craig County Middle
Elementary School: Mccleary
Listed By / Shown By
Listed By
Agency Name: CHARLTON ASSOCIATES
Shown By
Agency Title: MKB, REALTORS
Agency Phone: 540-989-4555

Estimate Your Payment
Estimated Payment
$ 1,803.13 per month $1,415.24 Principal & Interest $202.42 Property Tax $185.47 Homeowner's InsuranceChange Payment Information
Our Partners








11309 Cumberland Gap Rd | MLS# 932813
This single family home located at 11309 Cumberland Gap Rd , New Castle, VA 24127 is currently listed for sale with an asking price of $635,900. This property was built in 2005 and has 4 bedrooms and 2 full baths with 2269 sq. ft. Search New Castle real estate on www.mkbrealtors.com today.