
BEDS3
BATHS2 full
SQUARE FEET1,404
MLS#929040
STATUSPending
PROPERTY TYPEResidential - Mobile Home
Property Description
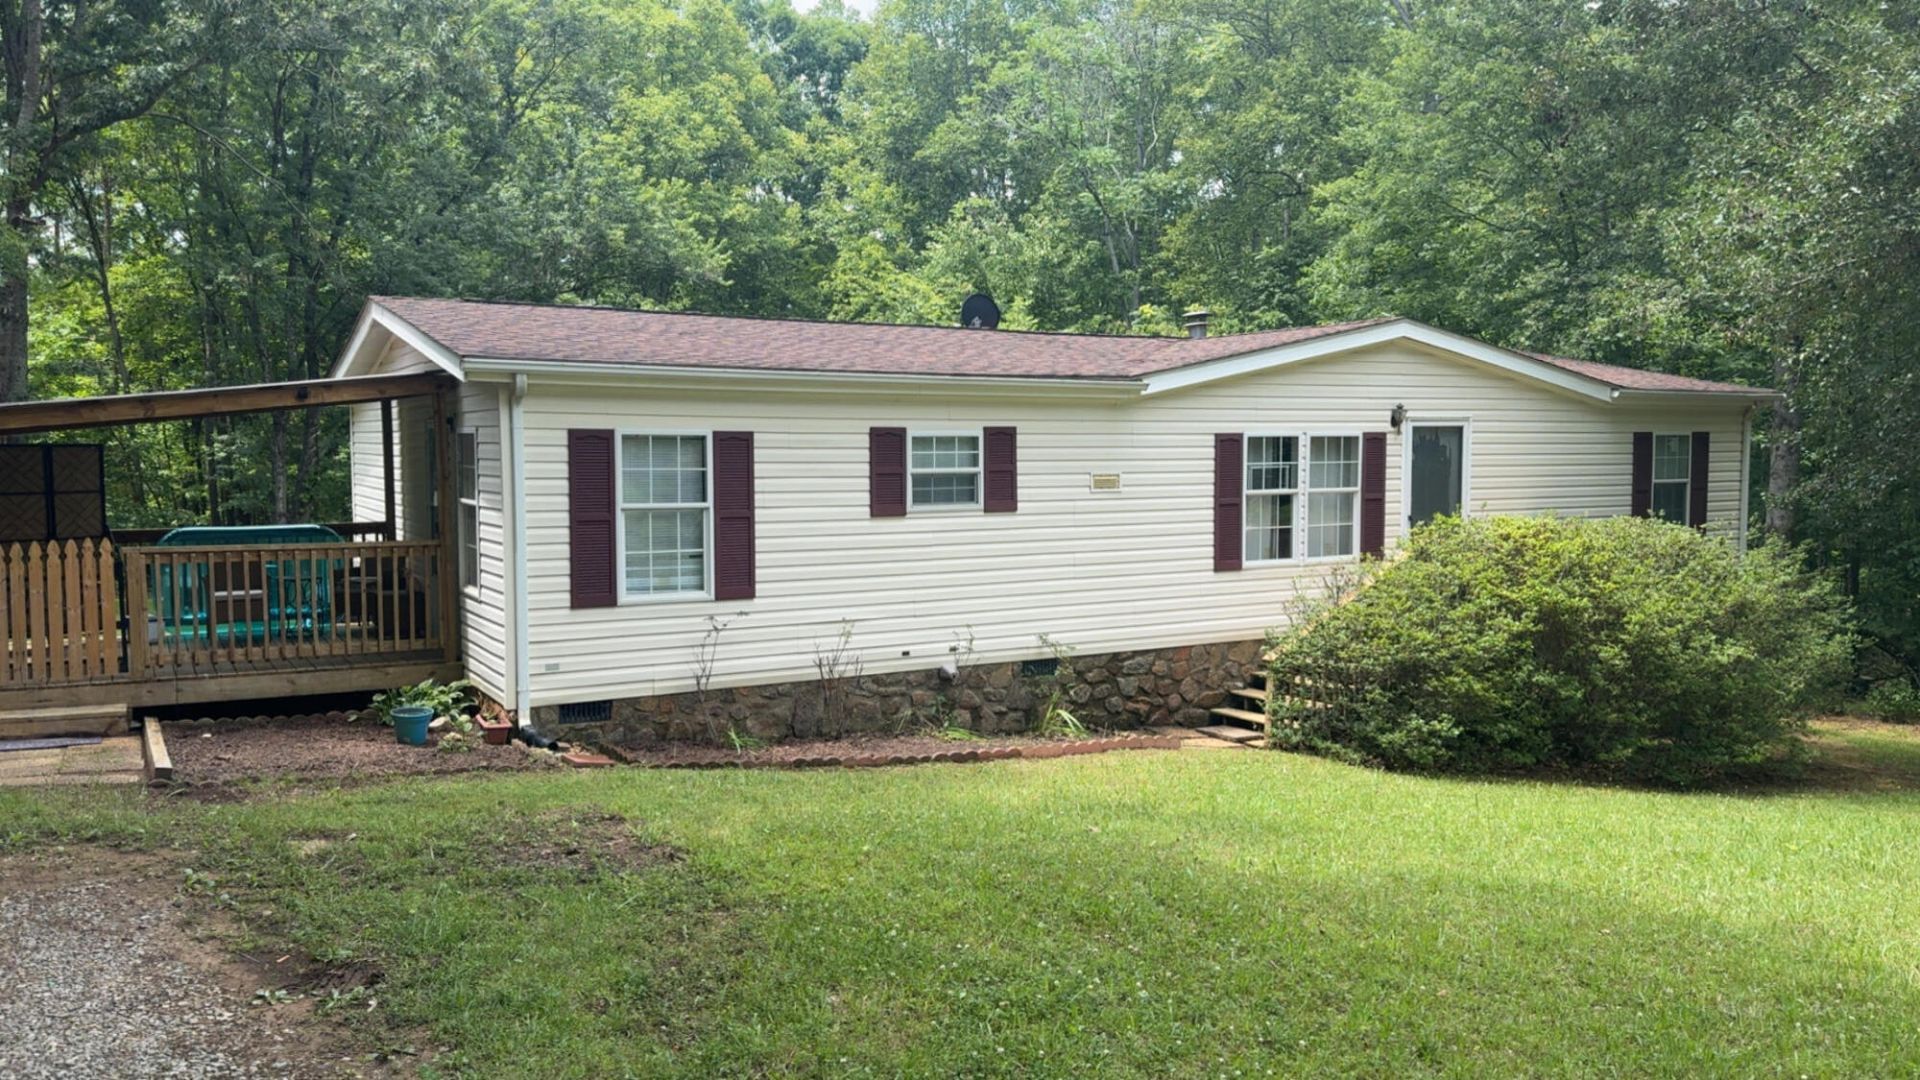
Beautiful home in a great location. This home features 3beds 2full baths, wood burning fireplace, spacious Livingroom, large eat in kitchen, enclosed laundry room, luxury vinyl flooring in every room except bathrooms but enough to do bathrooms will be included, master bathroom has tub and shower combination and additional shower, master bedroom has large closet with organizer, newer remote controlled ceiling fans, covered deck at back door, pressure tank and well pump replaced in 2024, new electrical in 2023 this is a nice level lot with a small storage building in the back of the property along with man-made firepit, large front and back yard with plenty of room for children or pets to play. PROPERTY WILL NEED 24 HOUR NOTICE TO BE SHOWN
Property Features
Property Type: Residential - Mobile Home
Cooling: Central Air
Fireplaces: 1
Heating: Electric Ceiling, Heat Pump Electric
Home Style: 1 Story
Lot Size: 2.48 Acres
Taxes: $494
Year Built: 1998
Amenities
Bookcases
Breakfast Area
Ceiling Fan(s)
Storage
Feature Descriptions
Appliances: Range Electric, Range Hood, Refrigerator
Area Amenities: Restaurant
Days on Site: 14
Exterior: Manufactured House
Exterior Door(s): Insulated Storm, Metal
Fireplace Location: Living Room
Floor: Luxury Vinyl Plank, Vinyl
Lot: Cleared, Level
Lot Dimensions: 2.48 acre(s)
Miscellaneous Features: Cable TV, Manufac Home Allowed
Porch: Covered Porch, Rear Porch
Sewer: Private Septic
Special View Info: Mountain(s), Sunrise, Sunset
Water: Private Well
Window: Screen, Tilt-In
Local Schools
High School: Staunton River
Middle School: Staunton River
Elementary School: Stewartsville
Listed By / Shown By
Listed By
Agency Name: KELLER WILLIAMS REALTY LYNCHBURG
Agency Phone: (434) 534-9113
Shown By
Agency Title: MKB, REALTORS
Agency Phone: 540-989-4555

Estimate Your Payment
Estimated Payment
$ 617.61 per month $509.65 Principal & Interest $41.17 Property Tax $66.79 Homeowner's InsuranceChange Payment Information
Our Partners








1140 Hayward Dr | MLS# 929040
This single family home located at 1140 Hayward Dr, Vinton, VA 24179 is currently listed for sale with an asking price of $229,000. This property was built in 1998 and has 3 bedrooms and 2 full baths with 1404 sq. ft. Search Vinton real estate on www.mkbrealtors.com today.