
BEDS5
BATHS3 full 1 partial
SQUARE FEET3,670
MLS#930256
STATUSActive
PROPERTY TYPEResidential - Single Family
Property Description
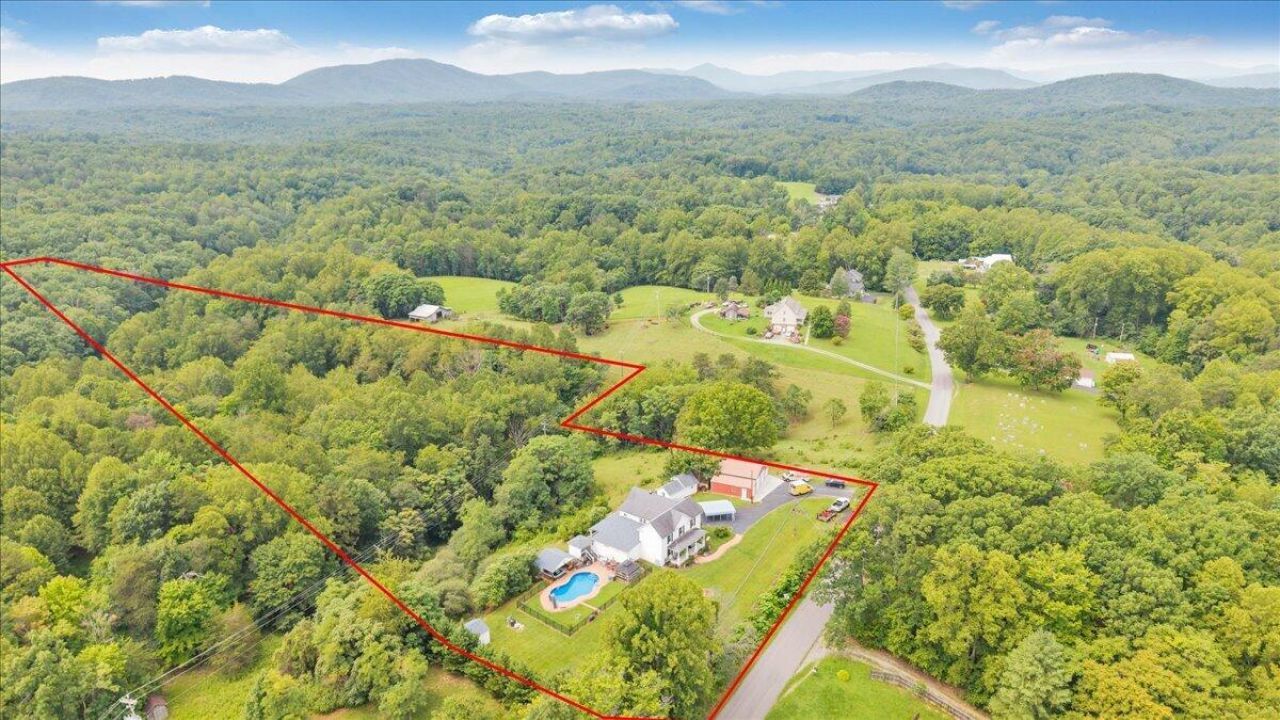
PRICE IMPROVED to $599,900! Heated saltwater pool, double cabana, main-level primary suite addition, and 5.84 acres with Bedford County taxes. You won't find this combination at this price anywhere else in the county. The 5-bed, 4-bath home sits on mixed wooded and cleared land. The pool has a new liner (2025), and the outdoor hosting area has an exterior kitchen, double cabana, and rear decks with superb views, perfect for events and game days. The primary suite addition on the main level has a walk-in closet. A massive 4-car detached garage plus carport gives you exceptional storage and parking. Updates include a new gas furnace and an 8-year-old roof with 50-year shingles. Zoning is horse-friendly. Minutes to Vinton and Roanoke. Schedule your showing today!
Property Features
Property Type: Residential - Single Family
Cooling: Heat Pump Electric
Fireplaces: 1
Heating: Propane
Lot Size: 5.84 Acres
Taxes: $1,689
Year Built: 1940
Amenities
Ceiling Fan(s)
Storage
Walk-In Closet(s)
Balcony
Garden Space
Outdoor Kitchen
Feature Descriptions
Appliances: Microwave Oven (Built In)
Days on Site: 67
Exterior: Vinyl Siding
Exterior Door(s): Fiberglass
Fireplace Location: Family Room
Floor: Carpet, Tile, Wood
Lot: Wooded
Lot Dimensions: 5.84 acre(s)
Miscellaneous Features: Horses Permitted, Maint-Free Exterior, Paved Road
Porch: Front Porch, Rear Porch, Deck
Sewer: Private Septic
Water: Public
Window: Insulated Windows, Tilt-In
Wooded: Yes
Local Schools
High School: Staunton River
Middle School: Staunton River
Elementary School: Stewartsville
Listed By / Shown By
Listed By
Agency Name: EXP REALTY LLC - STAFFORD
Shown By
Agency Title: MKB, REALTORS
Agency Phone: 540-989-4555

Estimate Your Payment
Estimated Payment
$ 1,650.84 per month $1,335.12 Principal & Interest $140.75 Property Tax $174.97 Homeowner's InsuranceChange Payment Information
Our Partners








1150 Drewrys Hill Rd | MLS# 930256
This single family home located at 1150 Drewrys Hill Rd, Vinton, VA 24179 is currently listed for sale with an asking price of $599,900. This property was built in 1940 and has 5 bedrooms and 3 full and 1 partial baths with 3670 sq. ft. Search Vinton real estate on www.mkbrealtors.com today.