
BEDS4
BATHS4 full
SQUARE FEET4,414
MLS#932081
STATUSActive
PROPERTY TYPEResidential - Single Family
Property Description
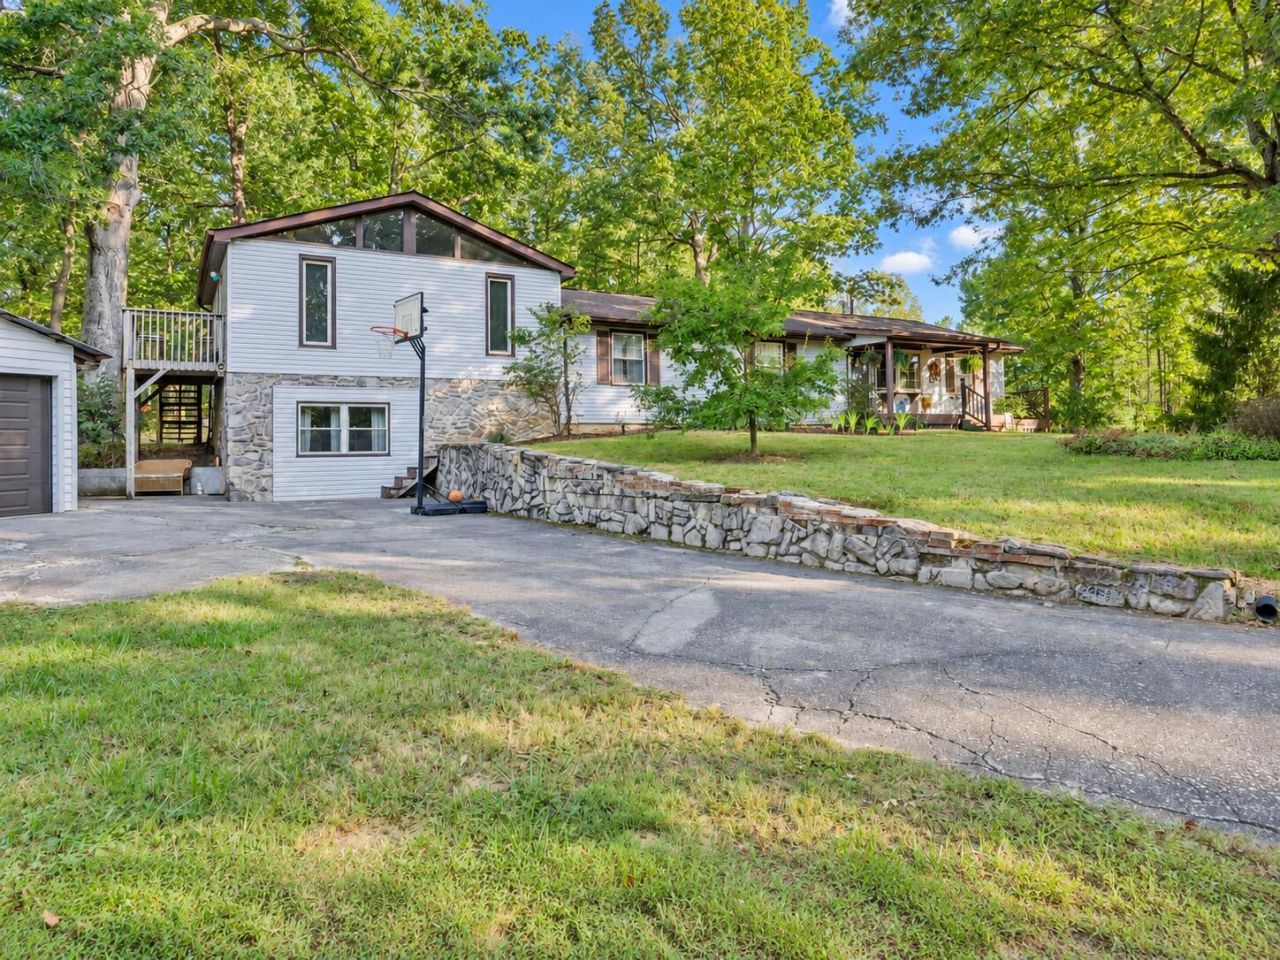
Set on over 5 private, wooded acres, this spacious 4 bedroom, 4 bath home offers a layout that gives you room to spread out inside and out. The main level features warm hardwood flooring through much of the home, a large living room with fireplace, an eat-in kitchen with updated appliances and new tile flooring, and a sunroom/dining area overlooking the peaceful backyard. Two bedrooms offer private ensuite baths, including a spacious 25x15 primary bedroom with sitting area and private balcony. The primary suite also includes a large ensuite bath with soaking tub and walk-in shower, plus a flex room for office, dressing room, nursery or storage. The entry level hall bath has been completely updated. The lower level adds a family room, bedroom, full bath with walk-in shower, and enclosed patio. Outside, enjoy wooded privacy, detached garage with connected barn, storage building, tree house with electric, and electric service for RV hookup.
Property Features
Property Type: Residential - Single Family
Basement: Yes
Cooling: Central Air, Zoned
Fireplaces: 2
Heating: Forced Air Electric, Heat Pump Electric, Zoned
Home Style: Ranch
Lot Size: 5.27 Acres
Stories: 1.0
Taxes: $1,199
Year Built: 1977
Amenities
Cathedral Ceiling(s)
Ceiling Fan(s)
Flue Available
Storage
Walk-In Closet(s)
Whirlpool Bath
Balcony
Garden Space
Playhouse
Feature Descriptions
Days on Site: 5
Exterior: Vinyl Siding
Exterior Door(s): Insulated, Sliding
Fireplace Location: Great Room, Gas Log, Masonry, Wood Burning Stove
Floor: Concrete, Tile, Wood
Lot: Secluded, Wooded
Lot Dimensions: 5.27 acre(s)
Miscellaneous Features: Private Road
Porch: Side Porch, Covered Porch, Deck, Patio
Sewer: Private Septic
Water: Private Well
Window: Insulated Windows, Tilt-In
Wooded: Yes
Local Schools
High School: Liberty High
Middle School: Liberty Middle
Elementary School: Montvale
Listed By / Shown By
Listed By
Agency Name: RE/MAX ALL STARS
Shown By
Agency Title: MKB, REALTORS
Agency Phone: 540-989-4555

Estimate Your Payment
Estimated Payment
$ 1,484.14 per month $1,223.84 Principal & Interest $99.92 Property Tax $160.39 Homeowner's InsuranceChange Payment Information
Our Partners








1182 Rabbit Dr | MLS# 932081
This single family home located at 1182 Rabbit Dr, Thaxton, VA 24174 is currently listed for sale with an asking price of $549,900. This property was built in 1977 and has 4 bedrooms and 4 full baths with 4414 sq. ft. Search Thaxton real estate on www.mkbrealtors.com today.