
BEDS3
BATHS3 full
SQUARE FEET2,560
MLS#930605
STATUSActive
PROPERTY TYPEResidential - Single Family
SUBDIVISIONTanglewood Hills
Property Description
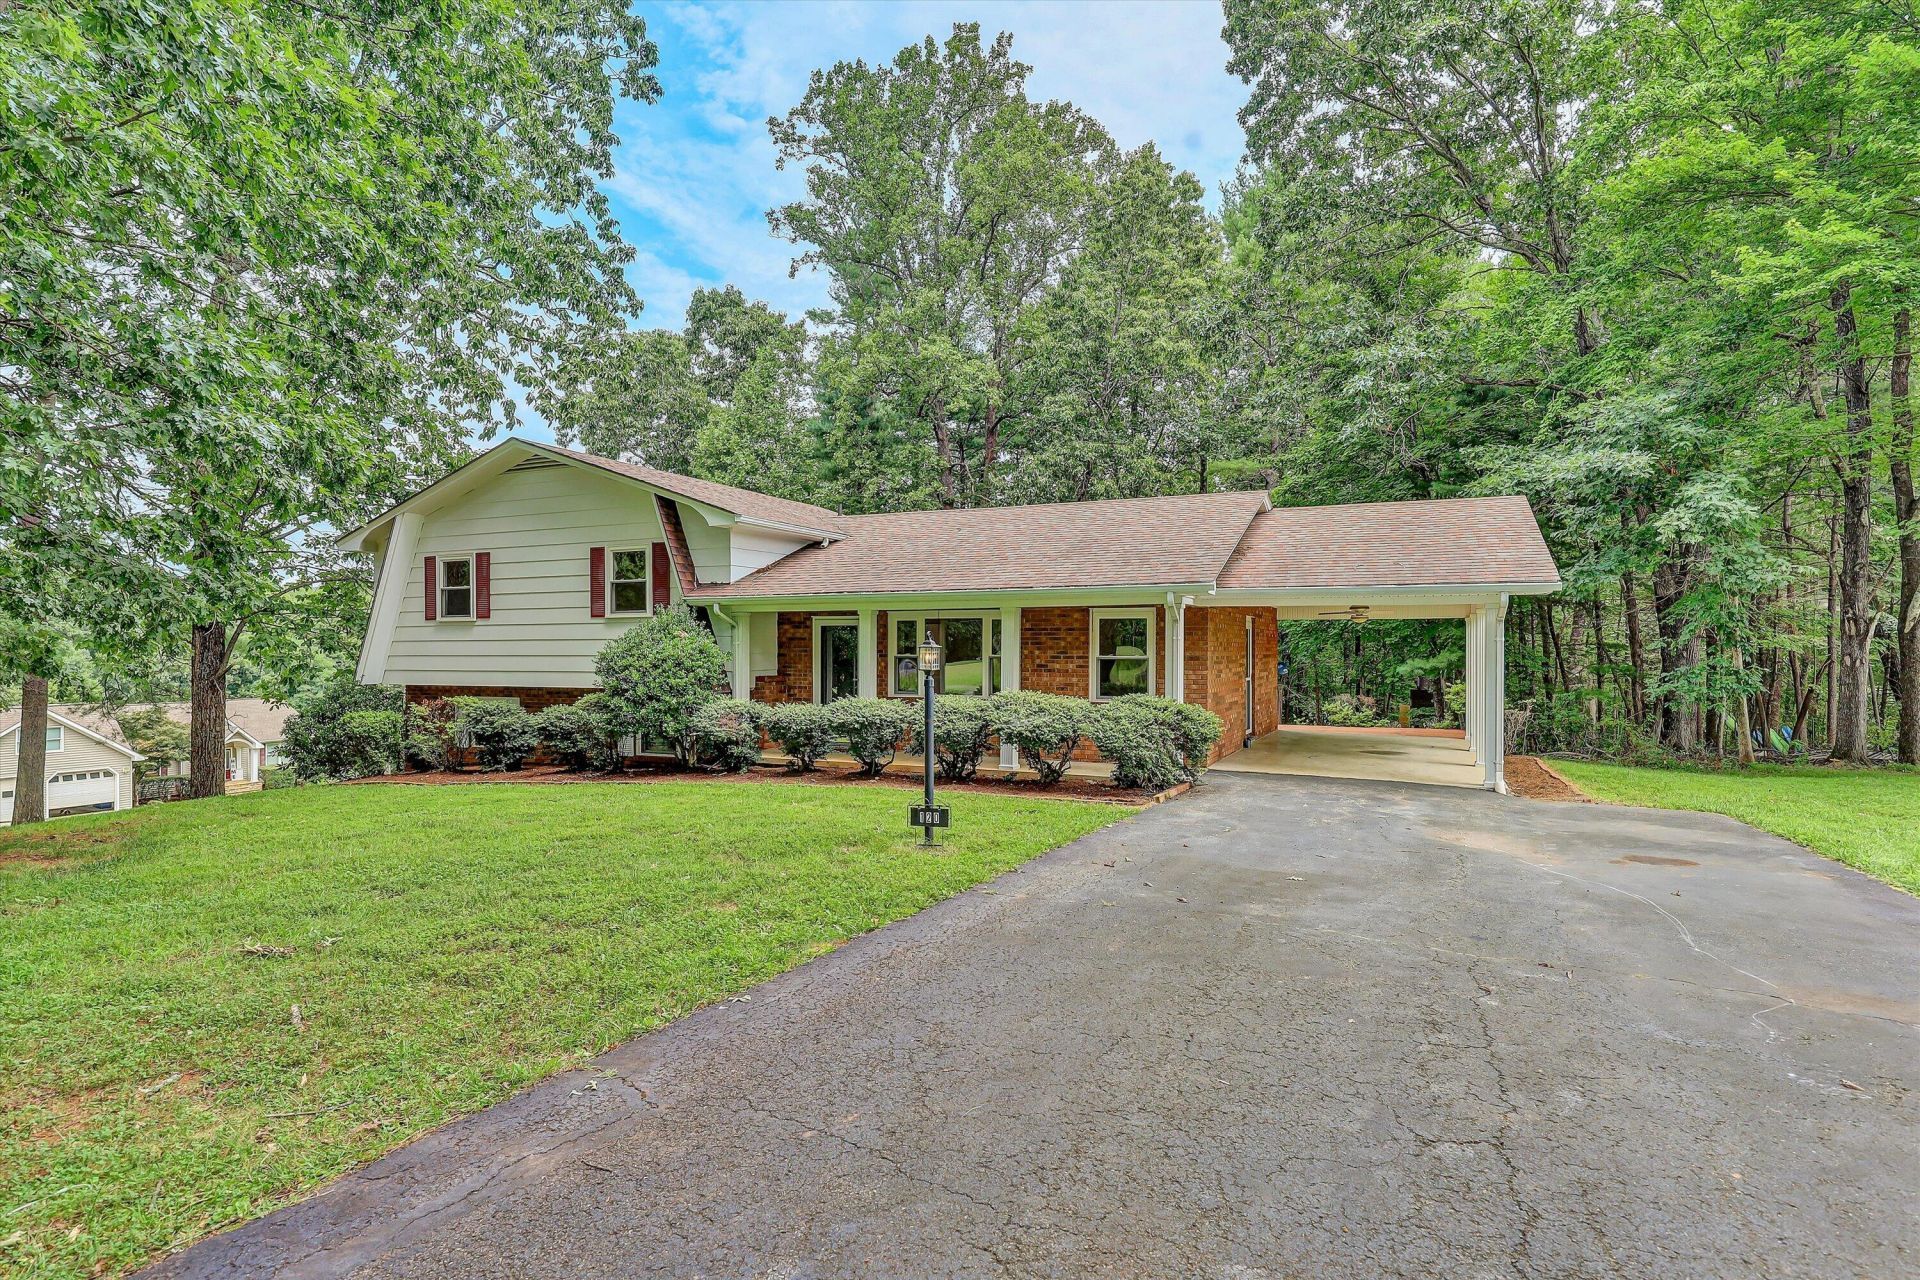
Move-in ready and freshly renovated in Tanglewood Hills, this immaculate 4-split offers over 2,000 finished square feet with multiple living spaces and thoughtful updates throughout. Recent improvements include new carpet and flooring, fresh interior paint, new kitchen countertops, a new sink and refrigerator, freshly painted cabinetry, new landscaping, and an updated storage shed. The exterior has also been freshly power washed for a clean, refreshed appearance.The entry level features a welcoming kitchen and dinette along with formal living and dining rooms. Upstairs, the primary bedroom suite is joined by two additional bedrooms and a full hall bath. The lower level provides even more flexible living space with a spacious family room featuring a wet bar and masonry fireplace with gas logs, plus an office or fourth bedroom and another full bath.Additional features include a built-in central vacuum system, over-the-range microwave, instant hot water, brick and hardboard exterior, and public water and sewer. Located in the established Tanglewood Hills community, the home offers a residential neighborhood setting while remaining convenient to area shopping, dining, recreation, and everyday necessities. With generous square footage, flexible living areas, and extensive recent updates, this home is ready for its next chapter.
Property Features
Property Type: Residential - Single Family
Basement: Yes
Cooling: Heat Pump Electric
Fireplaces: 1
Heating: Heat Pump Electric
Lot Size: 0.87 Acres
Taxes: $1,300
Year Built: 1977
Amenities
Ceiling Fan(s)
Feature Descriptions
Appliances: Microwave Oven (Built In), Wall Oven
Days on Site: 49
Exterior: Brick, HardiPlank Type, Vinyl Siding
Exterior Door(s): French, Wood
Fireplace Location: Gas Log, Masonry
Floor: Carpet, Laminate
Lot: Gentle Sloping, Cul-De-Sac
Lot Dimensions: 0.87 acre(s)
Miscellaneous Features: Cul-De-Sac, Private Road
Porch: Deck, Patio
Sewer: Public Sewer
Special View Info: Mountain(s)
Water: Public
Window: Clad, Insulated Windows
Local Schools
High School: Franklin County
Middle School: Ben Franklin Middle
Elementary School: Lee M. Waid
Listed By / Shown By
Listed By
Agency Name: BERKSHIRE HATHAWAY HOMESERVICES SMITH MOUNTAIN LAKE REAL EST
Shown By
Agency Title: MKB, REALTORS
Agency Phone: 540-989-4555

Estimate Your Payment
Estimated Payment
$ 1,213.40 per month $977.02 Principal & Interest $108.33 Property Tax $128.04 Homeowner's InsuranceChange Payment Information
Our Partners








120 Forest Hill Ln | MLS# 930605
This single family home located at 120 Forest Hill Ln, Rocky Mount, VA 24151 is currently listed for sale with an asking price of $439,000. This property was built in 1977 and has 3 bedrooms and 3 full baths with 2560 sq. ft. Forest Hill Ln is located in the Tanglewood Hills subdivision. Search Tanglewood Hills real estate on www.mkbrealtors.com today.