
BEDS3
BATHS1 full
SQUARE FEET916
MLS#930403
STATUSActive
PROPERTY TYPEResidential - Single Family
SUBDIVISIONWaverly
Property Description
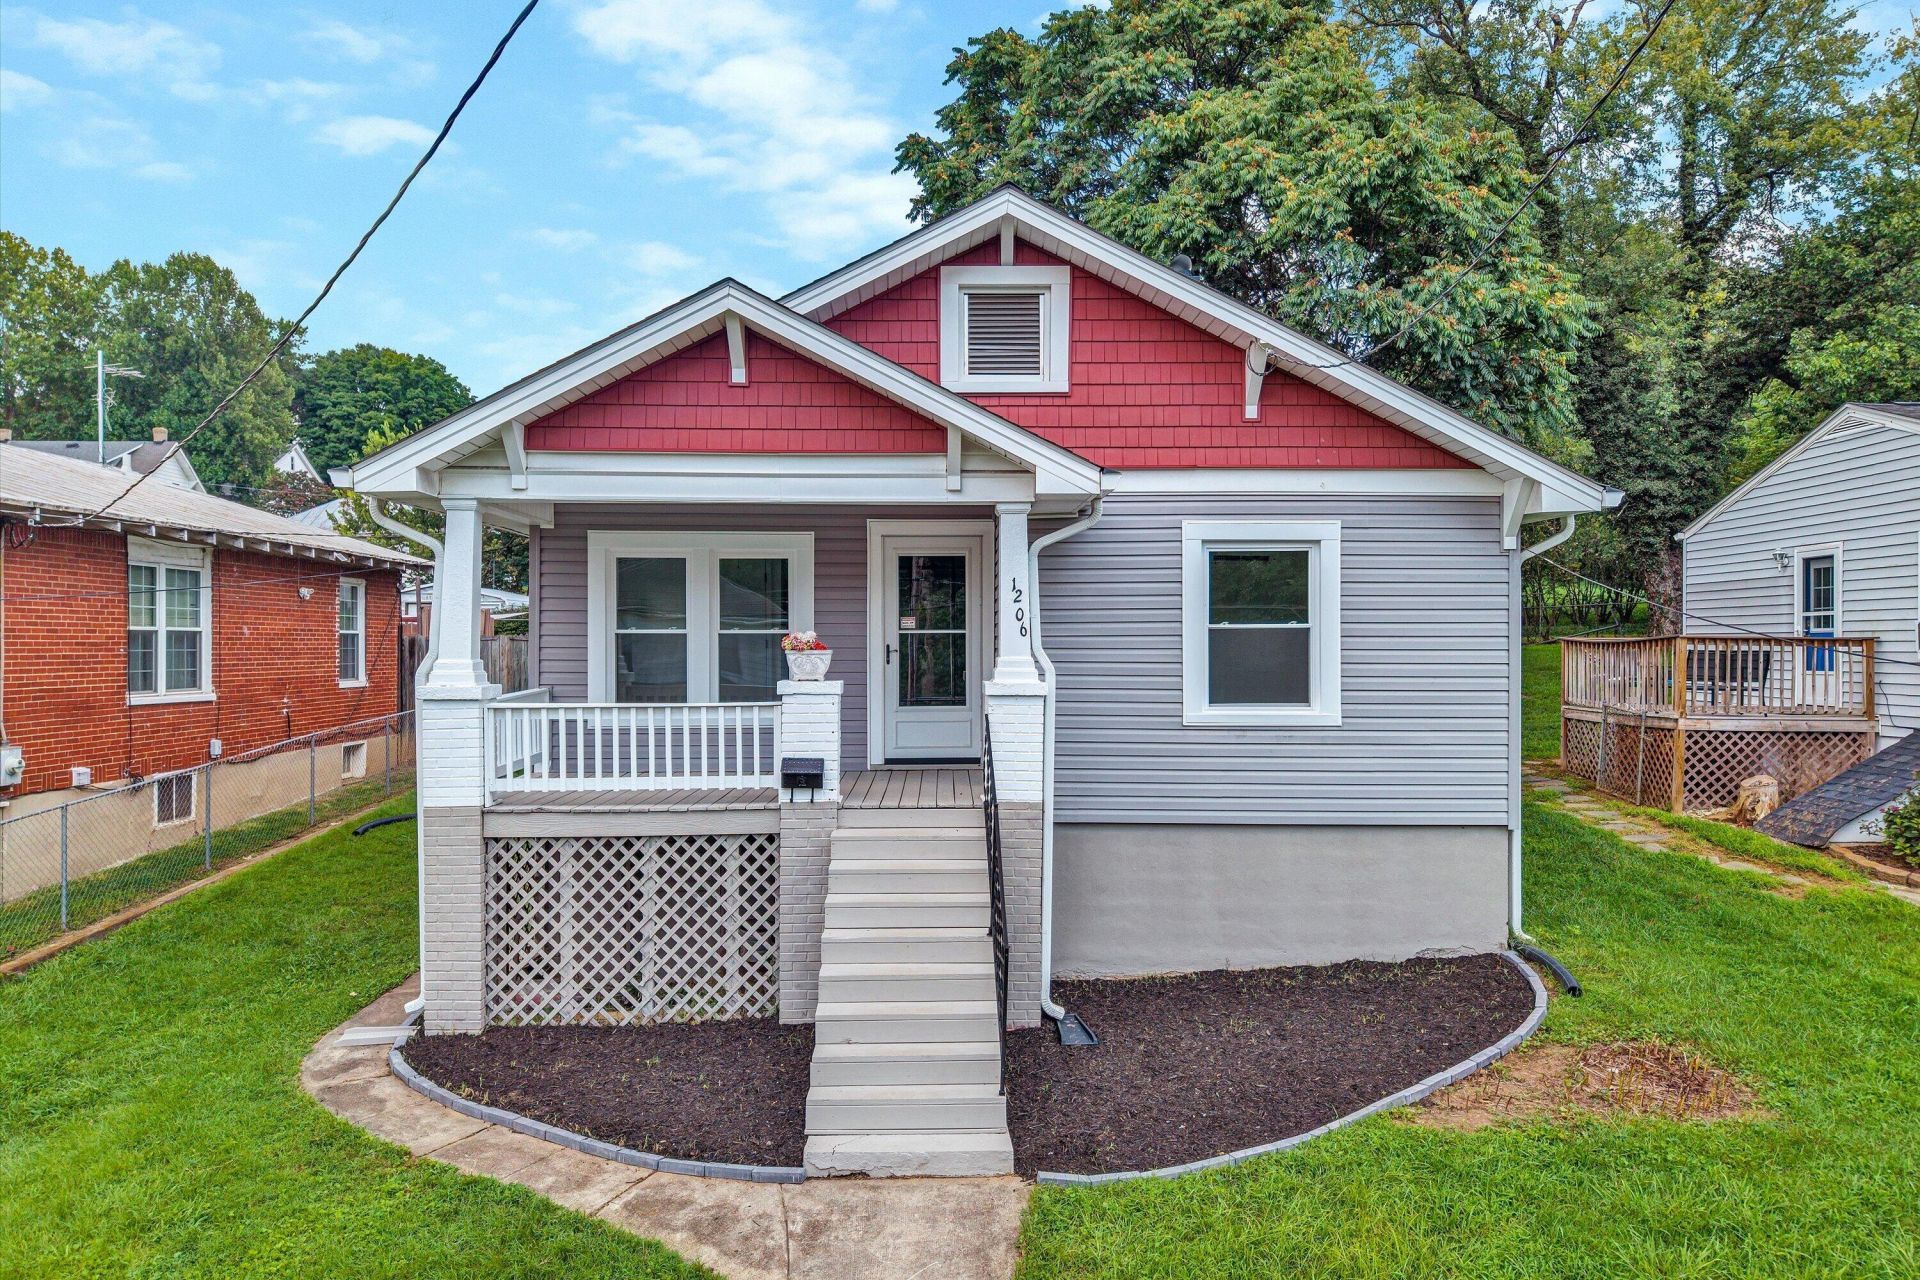
Ideal remodeled 3 BR, 1 BA brick home on a quiet street in SE Roanoke. Entry level has rocking-chair front porch, 3 BRs, remodeled eat-in-kitchen & full bath, living room. Kitchen has new Shaker slow-close cabinets, new countertops, ceramic tile backsplash, stainless appliances (fridge, stove, microwave), new LVP floors. Basement has storage & laundry hookups. Walk-up attic for storage. Renovations include all new paint, bedroom carpets, LVP floors, kitchen cabinets counters & backsplash, appliances, bathtub, ceramic tile, commode, vanity, vent fan, new BR lighting & ceiling fans, vinyl tilt-in windows. HVAC is mini-split heat & a/c with gas furnace back up. Recent gutters, downspouts, and roof all replaced by a previous owner. Back porch overlooks the large, fenced back yard. Owner/Agent
Property Features
Property Type: Residential - Single Family
Basement: Yes
Cooling: Ductless
Fenced: Yes
Heating: Ductless, Gas - Natural
Home Style: Ranch
Lot Size: 0.15 Acres
Stories: 1.0
Taxes: $1,400
Year Built: 1916
Amenities
Fenced Yard
Feature Descriptions
Appliances: Microwave Oven (Built In), Range Electric, Refrigerator
Days on Site: 10
Exterior: Vinyl
Exterior Door(s): Wood
Floor: Carpet, Luxury Vinyl Plank
Lot: Gentle Sloping, Views
Lot Dimensions: 0.15 acre(s)
Porch: Covered Porch, Front Porch, Rear Porch
Sewer: Public Sewer
Special View Info: City
Water: Public
Window: Insulated, Tilt-In
Local Schools
High School: Patrick Henry
Middle School: John P. Fishwick
Elementary School: Fallon Park
Listed By / Shown By
Listed By
Agency Name: WAINWRIGHT & CO., REALTORS(r)- LAKE
Agency Phone: (540) 719-5222
Shown By
Agency Title: MKB, REALTORS
Agency Phone: 540-989-4555

Estimate Your Payment
Estimated Payment
$ 569.52 per month $400.38 Principal & Interest $116.67 Property Tax $52.47 Homeowner's InsuranceChange Payment Information
Our Partners








1206 14th St Se | MLS# 930403
This single family home located at 1206 14th St Se, Roanoke, VA 24013 is currently listed for sale with an asking price of $179,900. This property was built in 1916 and has 3 bedrooms and 1 full baths with 916 sq. ft. 14th St Se is located in the Waverly subdivision. Search Waverly real estate on www.mkbrealtors.com today.