
BEDS5
BATHS3 full 1 partial
SQUARE FEET4,488
MLS#931198
STATUSActive
PROPERTY TYPEResidential - Single Family
SUBDIVISIONThe Foothills
Property Description
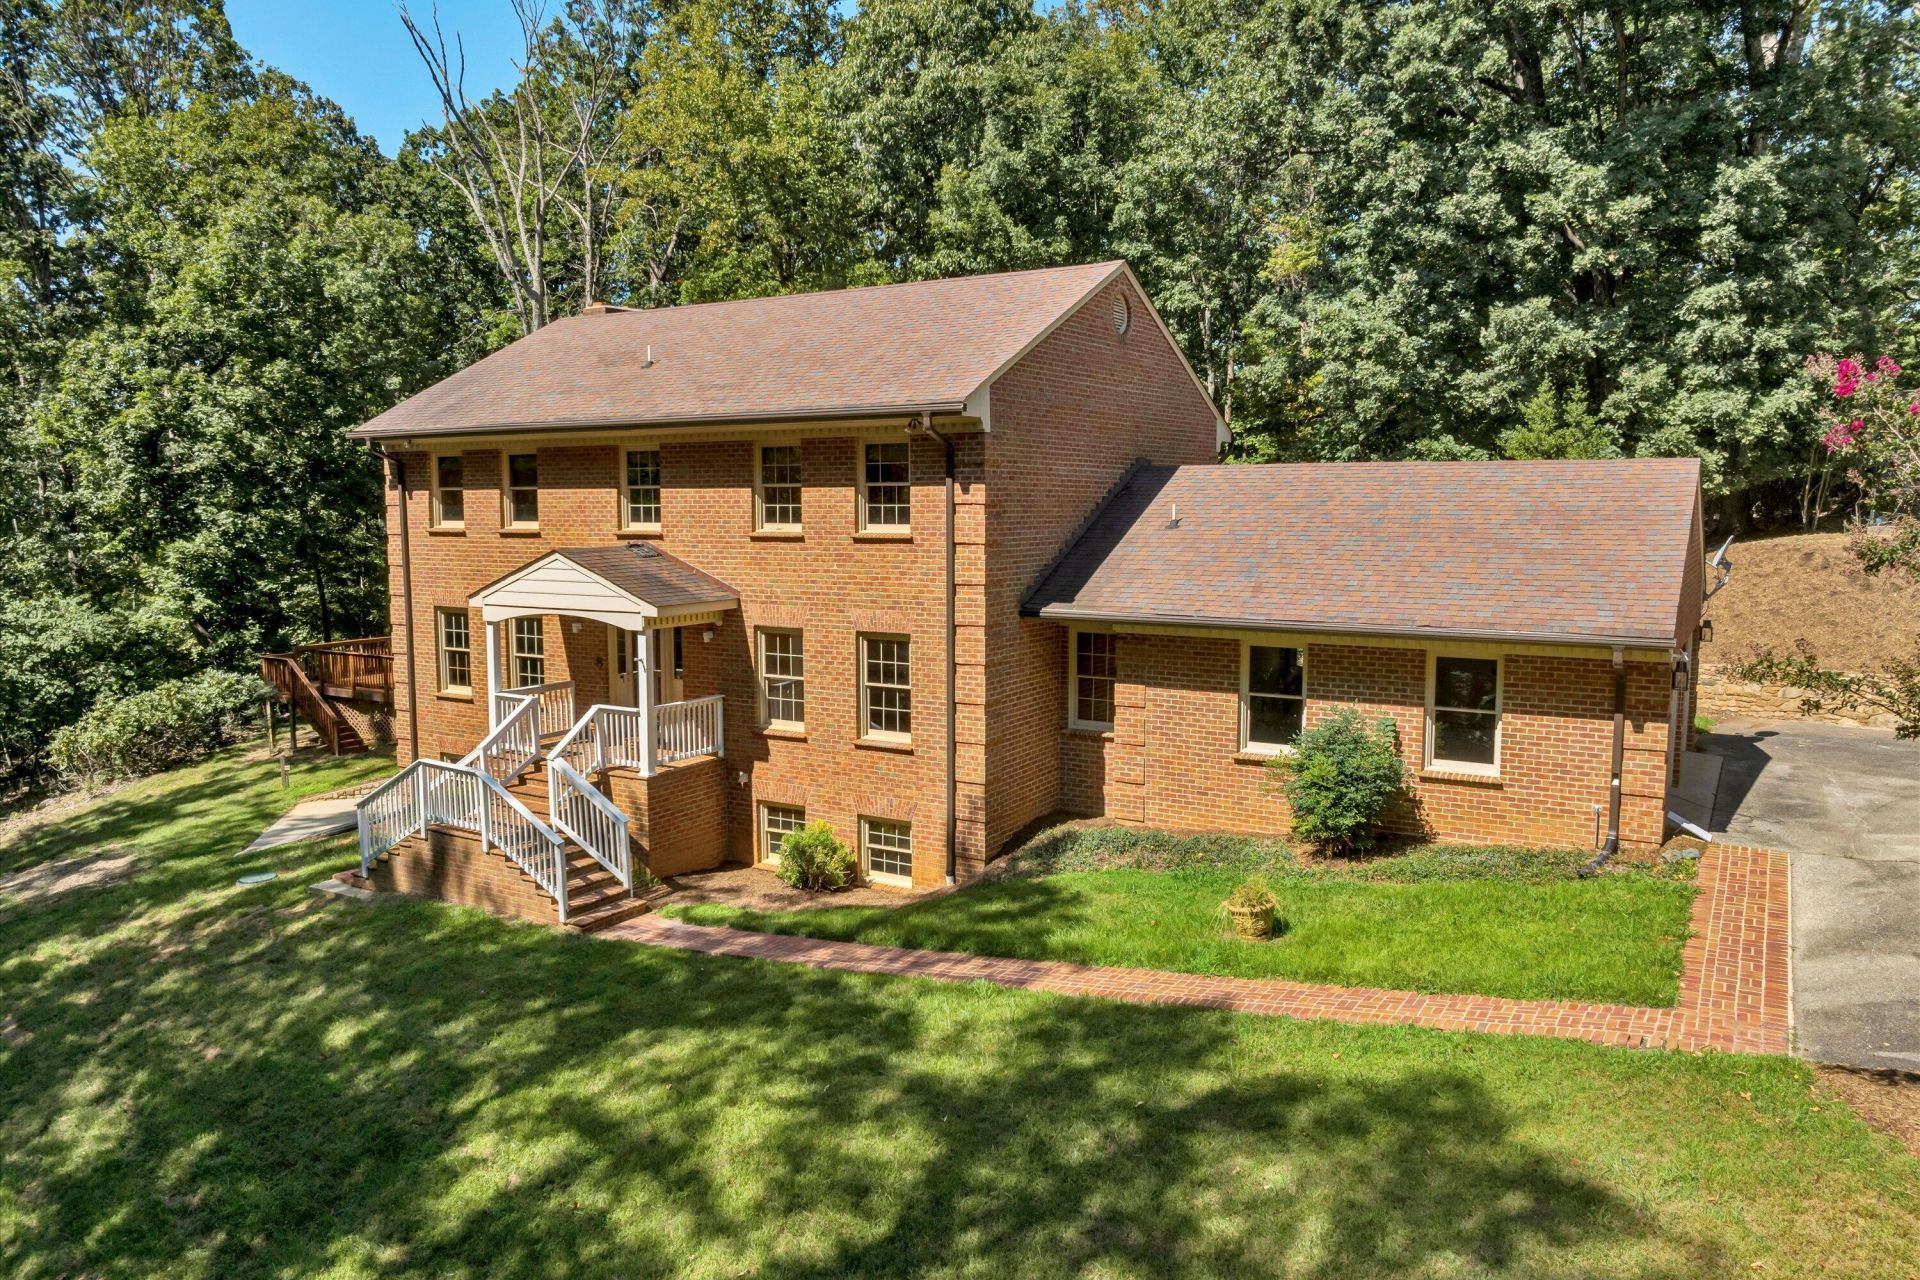
Discover your own private retreat on 5 wooded acres, offering peaceful seclusion with over 4,400 sq. ft, 5 bedrooms, and 3 1/2 baths, this spacious home provides room to spread out. The fully finished lower level features a bedroom, full bath and wet bar, great for guests or extended family. Recent improvements include new gutters, a new rear deck, new front porch railings, a new pool liner and pump, new toilets with plumbing upgrades, and new skylights that brighten the sunroom. Whether you're hosting, exploring your wooded acreage, playing basketball / pickleball on your private court or just unwinding by the pool, this home delivers space, privacy, and lifestyle. All this plus just minutes from downtown Vinton, 20 minutes to downtown Roanoke and 25 minutes to SML Westlake. This property has so much to offer.
Property Features
Property Type: Residential - Single Family
Basement: Yes
Cooling: Heat Pump Electric, Zoned
Fireplaces: 3
Heating: Heat Pump Electric, Zoned
Home Style: Colonial
Lot Size: 5.06 Acres
Taxes: $1,977
Year Built: 1989
Amenities
Other
Storage
Garden Space
Other
Sunroom
Tennis Court(s)
Feature Descriptions
Appliances: Microwave Oven (Built In)
Days on Site: 11
Exterior: Brick, Wood Siding
Exterior Door(s): Metal, Wood
Fireplace Location: Family Room, Primary Bedroom, Recreation Room
Floor: Carpet, Tile, Wood
Lot: Cul-De-Sac
Lot Dimensions: 5.06 acre(s)
Miscellaneous Features: Cul-De-Sac, Maint-Free Exterior, Paved Road, Stream
Porch: Front Porch, Rear Porch, Covered Porch, Deck
Sewer: Private Septic
Special View Info: Mountain(s), Sunrise, Sunset
Water: Private Well
Window: Screens, Tilt-In
Local Schools
High School: Staunton River
Middle School: Staunton River
Elementary School: Stewartsville
Listed By / Shown By
Listed By
Agency Name: BERKSHIRE HATHAWAY HOMESERVICES SMITH MOUNTAIN LAKE REAL EST
Shown By
Agency Title: MKB, REALTORS
Agency Phone: 540-989-4555

Estimate Your Payment
Estimated Payment
$ 1,622.23 per month $1,288.60 Principal & Interest $164.75 Property Tax $168.88 Homeowner's InsuranceChange Payment Information
Our Partners








1207 Foothills Dr | MLS# 931198
This single family home located at 1207 Foothills Dr, Vinton, VA 24179 is currently listed for sale with an asking price of $579,000. This property was built in 1989 and has 5 bedrooms and 3 full and 1 partial baths with 4488 sq. ft. Foothills Dr is located in the The Foothills subdivision. Search The Foothills real estate on www.mkbrealtors.com today.