
BEDS5
BATHS3 full
SQUARE FEET2,120
MLS#931662
STATUSActive
PROPERTY TYPEResidential - Single Family
SUBDIVISIONMountain View
Property Description
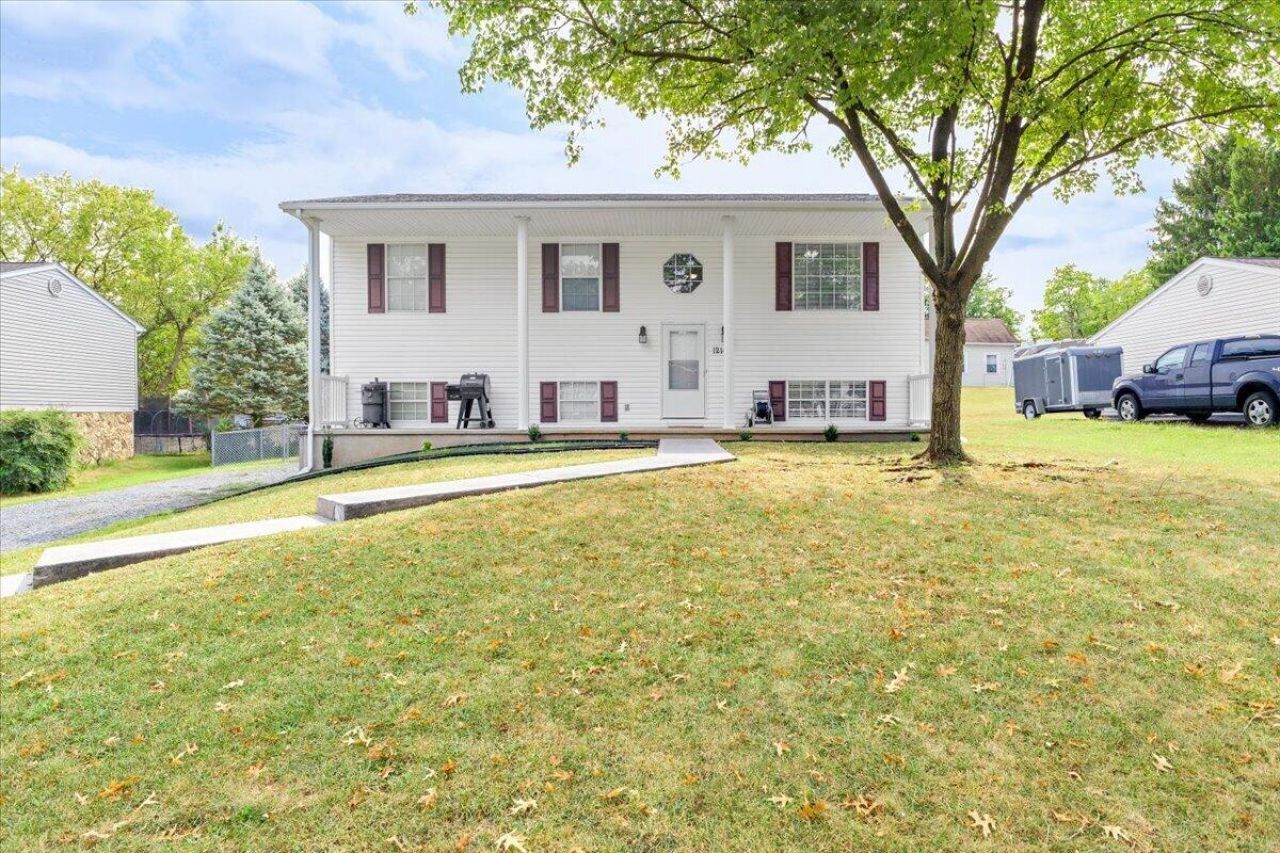
Peaceful, private, and right in the middle of town! Tucked away on a private street shared by only a few homes, this .35-acre property offers the peaceful location that so many people have no clue is even there. It's so nice to have a quiet neighborhood where the kids can ride their bikes or run and play without having to worry about traffic. A paved road, inviting front porch, large fenced backyard, and spacious back deck create the perfect setting for relaxing or entertaining.Inside, it's easy to see how much the owners have loved and cared for this home, with numerous remodeling projects throughout. The open floor plan features beautiful cathedral ceilings, while the kitchen offers hardwood floors, quartz countertops, and a gas range. With 2 bedrooms plus a spacious recreation room downstairs, there is plenty of room to spread out and make the space your own. Major updates include a roof in 2024, HVAC in 2022, and gas water heater in 2021. A one-car garage located at the rear of the home provides additional storage and convenient access to the backyard. A unique property in a hard-to-find setting--this one is a must-see!
Property Features
Property Type: Residential - Single Family
Basement: Yes
Cooling: Central Air
Fireplaces: 1
Heating: Heat Pump Gas
Home Style: Raised Ranch
Lot Size: 0.35 Acres
Stories: 1.0
Taxes: $3,409
Year Built: 1999
Amenities
Cathedral Ceiling(s)
Ceiling Fan(s)
Feature Descriptions
Appliances: Microwave Oven (Built In)
Days on Site: 7
Exterior: Vinyl Siding
Exterior Door(s): Fiberglass
Fireplace Location: Family Room
Floor: Carpet, Wood, Luxury Vinyl Plank
Lot: Cleared
Lot Dimensions: 0.35 acre(s)
Miscellaneous Features: Cable TV, Maint-Free Exterior, Paved Road, Private Road, Underground Util
Porch: Covered Porch, Deck
Sewer: Public Sewer
Special View Info: Mountain(s)
Water: Public
Window: Insulated Windows
Local Schools
High School: Salem High
Middle School: Andrew Lewis
Elementary School: South Salem
Listed By / Shown By
Listed By
Agency Name: REAL BROKER LLC - MCLEAN
Shown By
Agency Title: MKB, REALTORS
Agency Phone: 540-989-4555

Estimate Your Payment
Estimated Payment
$ 1,227.92 per month $834.48 Principal & Interest $284.08 Property Tax $109.36 Homeowner's InsuranceChange Payment Information
Our Partners








1210 Foxhill Dr | MLS# 931662
This single family home located at 1210 Foxhill Dr, Salem, VA 24153 is currently listed for sale with an asking price of $374,950. This property was built in 1999 and has 5 bedrooms and 3 full baths with 2120 sq. ft. Foxhill Dr is located in the Mountain View subdivision. Search Mountain View real estate on www.mkbrealtors.com today.