
BEDS3
BATHS3 full
SQUARE FEET4,359
MLS#920403
STATUSActive
PROPERTY TYPEResidential - Single Family
SUBDIVISIONParker Woods
Property Description
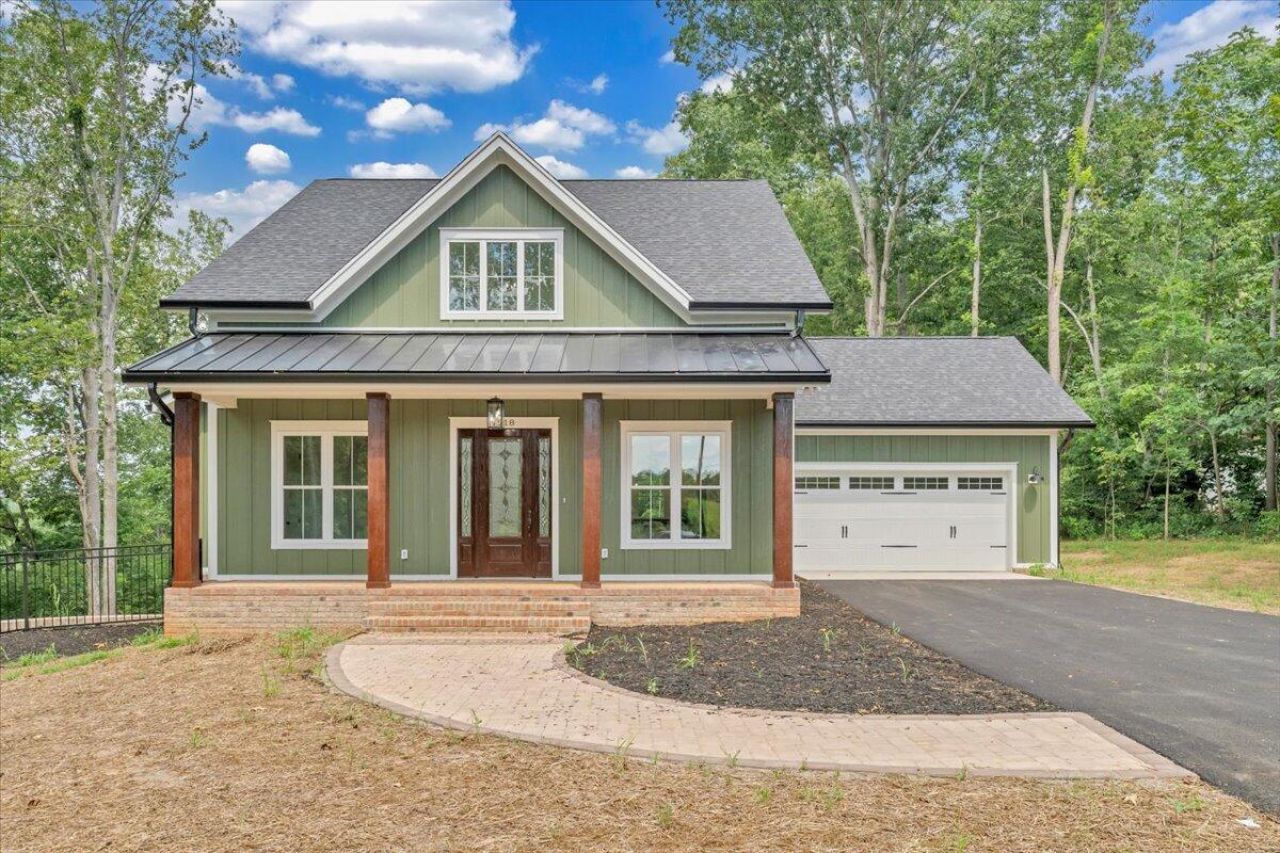
A brand new Custom Home with main-floor living, full of charm and fabulous curb appeal on 1.53 acres. Indoor features include a windowed cathedral ceiling in the main living area, 9-foot doors and 11 ft ceilings throughout. The kitchen includes multiple windows over the cast iron farmhouse sink, granite countertops, and tiled backsplash. An expansive island with overhang accommodates several barstools, pendant lighting, a microwave drawer, and plenty of storage space in the custom soft-close cabinetry. Additional features include a french-doored pantry, stainless steel appliances, and under-cabinet adjustable lighting. In the primary suite, enjoy tall windows, a beautifully tiled shower with glass doors, tiled floors, a custom cabinet with double vanity, and a walk-in closet. A separate laundry room is convenient to bedrooms. Engineered floors, solid-core doors, 6ft tilt-in vinyl clad windows,over-sized trim, 2 pull-down attic spaces for additional storage, modular manifold plumbing system. A full unfinished basement with 9 ft ceilings and third bedroom/bath in progress. Two poured concrete porches include stone pavers, standing-seam metal roofing, and wood-paneled ceilings. Outdoor features also include Miratec composite siding, a stone-paver sidewalk, retaining walls topped with black metal railings, a brick foundation, and a paved driveway leading into the two-car garage.
Property Features
Property Type: Residential - Single Family
Basement: Yes
Cooling: Heat Pump Electric
Heating: Heat Pump Electric
Home Style: Cottage, Ranch
Lot Size: 1.53 Acres
Stories: 1.0
Taxes: $1
Year Built: 2025
Amenities
Cathedral Ceiling(s)
Ceiling Fan(s)
Other
Storage
Walk-In Closet(s)
Garden Space
Feature Descriptions
Appliances: Microwave Oven (Built In)
Days on Site: 400
Exterior: Brick, See Remarks
Exterior Door(s): Fiberglass
Floor: Other, Tile
Lot Dimensions: 1.53 acre(s)
Miscellaneous Features: Maint-Free Exterior, New Construction, Other - See Remarks, Private Road, Underground Util
Porch: Front Porch, Rear Porch, Covered Porch
Sewer: Private Septic
Water: Private Well
Window: Insulated Windows, Tilt-In
Local Schools
High School: Staunton River
Middle School: Staunton River
Elementary School: Moneta
Listed By / Shown By
Listed By
Agency Name: RE/MAX LAKEFRONT REALTY INC
Shown By
Agency Title: MKB, REALTORS
Agency Phone: 540-989-4555

Estimate Your Payment
Estimated Payment
$ 1,258.70 per month $1,112.78 Principal & Interest $0.08 Property Tax $145.83 Homeowner's InsuranceChange Payment Information
Our Partners








1218 Morgans Church Rd | MLS# 920403
This single family home located at 1218 Morgans Church Rd, Bedford, VA 24523 is currently listed for sale with an asking price of $500,000. This property was built in 2025 and has 3 bedrooms and 3 full baths with 4359 sq. ft. Morgans Church Rd is located in the Parker Woods subdivision. Search Parker Woods real estate on www.mkbrealtors.com today.