
BEDS5
BATHS4 full 1 partial
SQUARE FEET5,450
MLS#928847
STATUSActive
PROPERTY TYPEResidential - Single Family
Property Description
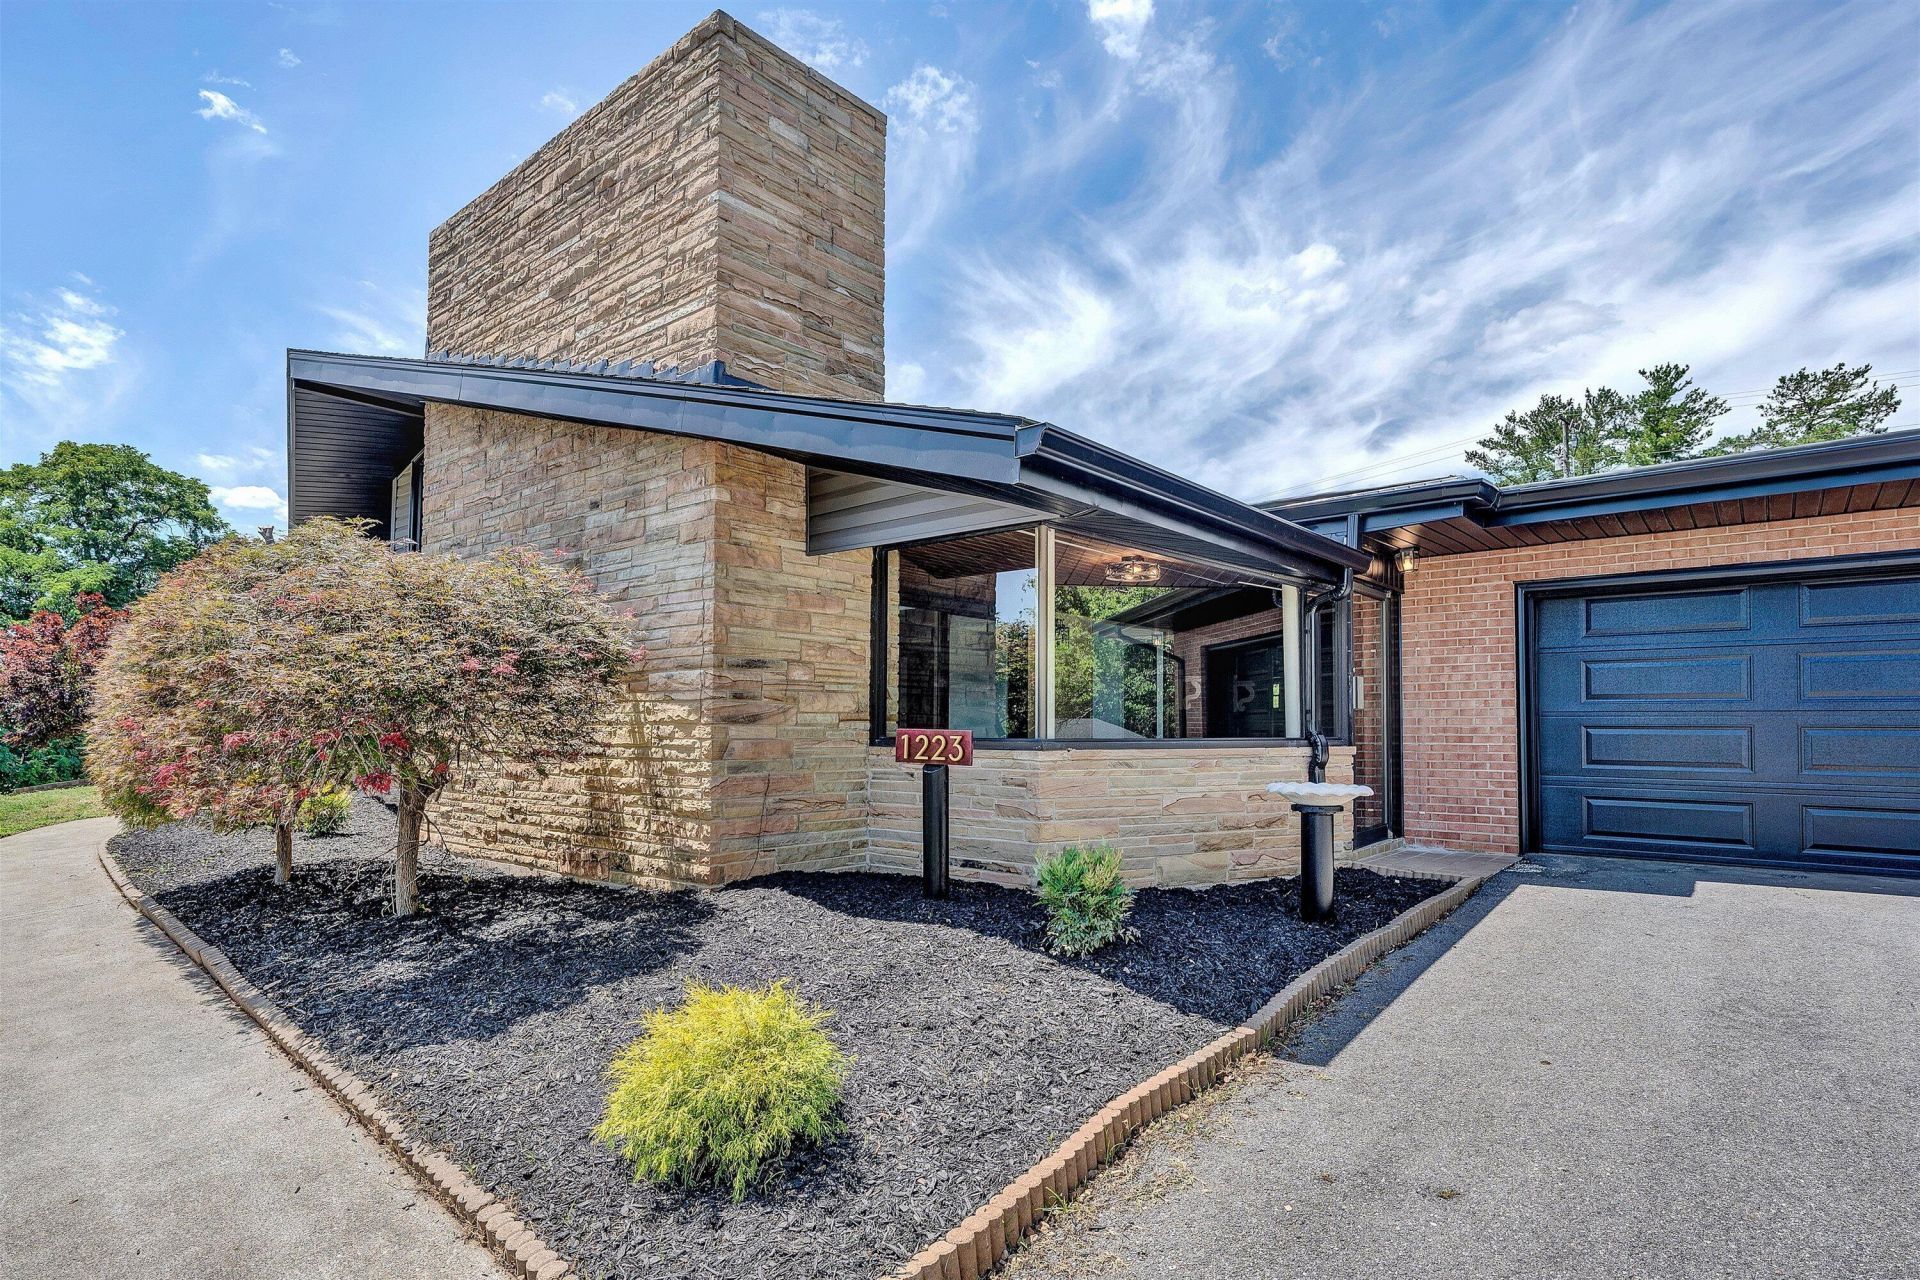
Basking in natural light and showcasing gorgeous, unparalleled touches of timeless architectural charm with stone and wooden accents sits 1223 Roanoke Boulevard in Salem. Perfectly situated on a little over two acres, Roanoke Boulevard features spacious and open single level living on the main floor coupled with an expansive newly finished basement with a kitchenette, living space, multitude of bonus rooms, safe room, and simply endless versatile possibilities. Notable updates include newly refinished and installed hardwood floors, replacement windows, new roof, gutters, and exterior siding, freshly replaced double garage doors, paint throughout, updated fixtures, and a phenomenally designed primary bathroom with oversized soaker tub and rainfall shower enclosed behind glass doors. Unwind
Property Features
Property Type: Residential - Single Family
Basement: Yes
Cooling: Central Air
Fenced: Yes
Fireplaces: 3
Garage: 3 car attached
Heating: Heat Pump Gas
Home Style: Contemporary
Lot Size: 2.13 Acres
Taxes: $3,907
Year Built: 1965
Amenities
Ceiling Fan(s)
Indirect Lighting
Other - See Remarks
Storage
Walk-In Closet(s)
Wet Bar
Fenced Yard
Garden Space
Hot Tub
Patio
Paved Driveway
Sunroom
Feature Descriptions
Appliances: Dishwasher, Garage Door Opener, Range Gas, Range Hood, Refrigerator
Area Amenities: Public Transport, Restaurant
Days on Site: 18
Exterior: Brick, Stone, Vinyl
Exterior Door(s): Sliding, Wood
Fireplace Location: Basement, Family Room, Living Room
Floor: Luxury Vinyl Plank, Tile - i.e. ceramic, Wood
Hot Tub: Yes
Lot: Gentle Sloping, Level
Lot Dimensions: 2.13 acre(s)
Miscellaneous Features: Paved Road
Parking: Primary Covered: Garage Attached, Additional Covered: Garage Detached, Uncovered: Designated Spaces
Porch: Covered Porch, Front Porch
Sewer: Public Sewer
Special View Info: City, Mountain(s), Sunrise, Sunset
Water: Public
Window: Insulated
Local Schools
High School: Salem High
Middle School: Andrew Lewis
Elementary School: East Salem
Listed By / Shown By
Listed By
Agency Name: NEST REALTY SOUTHSIDE
Agency Phone: (540) 524-8700
Shown By
Agency Title: MKB, REALTORS
Agency Phone: 540-989-4555

Estimate Your Payment
Estimated Payment
$ 2,311.68 per month $1,755.97 Principal & Interest $325.58 Property Tax $230.13 Homeowner's InsuranceChange Payment Information
Our Partners








1223 Roanoke Blvd | MLS# 928847
This single family home located at 1223 Roanoke Blvd , Salem, VA 24153 is currently listed for sale with an asking price of $789,000. This property was built in 1965 and has 5 bedrooms and 4 full and 1 partial baths with 5450 sq. ft. Search Salem real estate on www.mkbrealtors.com today.