
BEDS3
BATHS2 full 1 partial
SQUARE FEET3,182
MLS#930462
STATUSPending
PROPERTY TYPEResidential - Single Family
Property Description
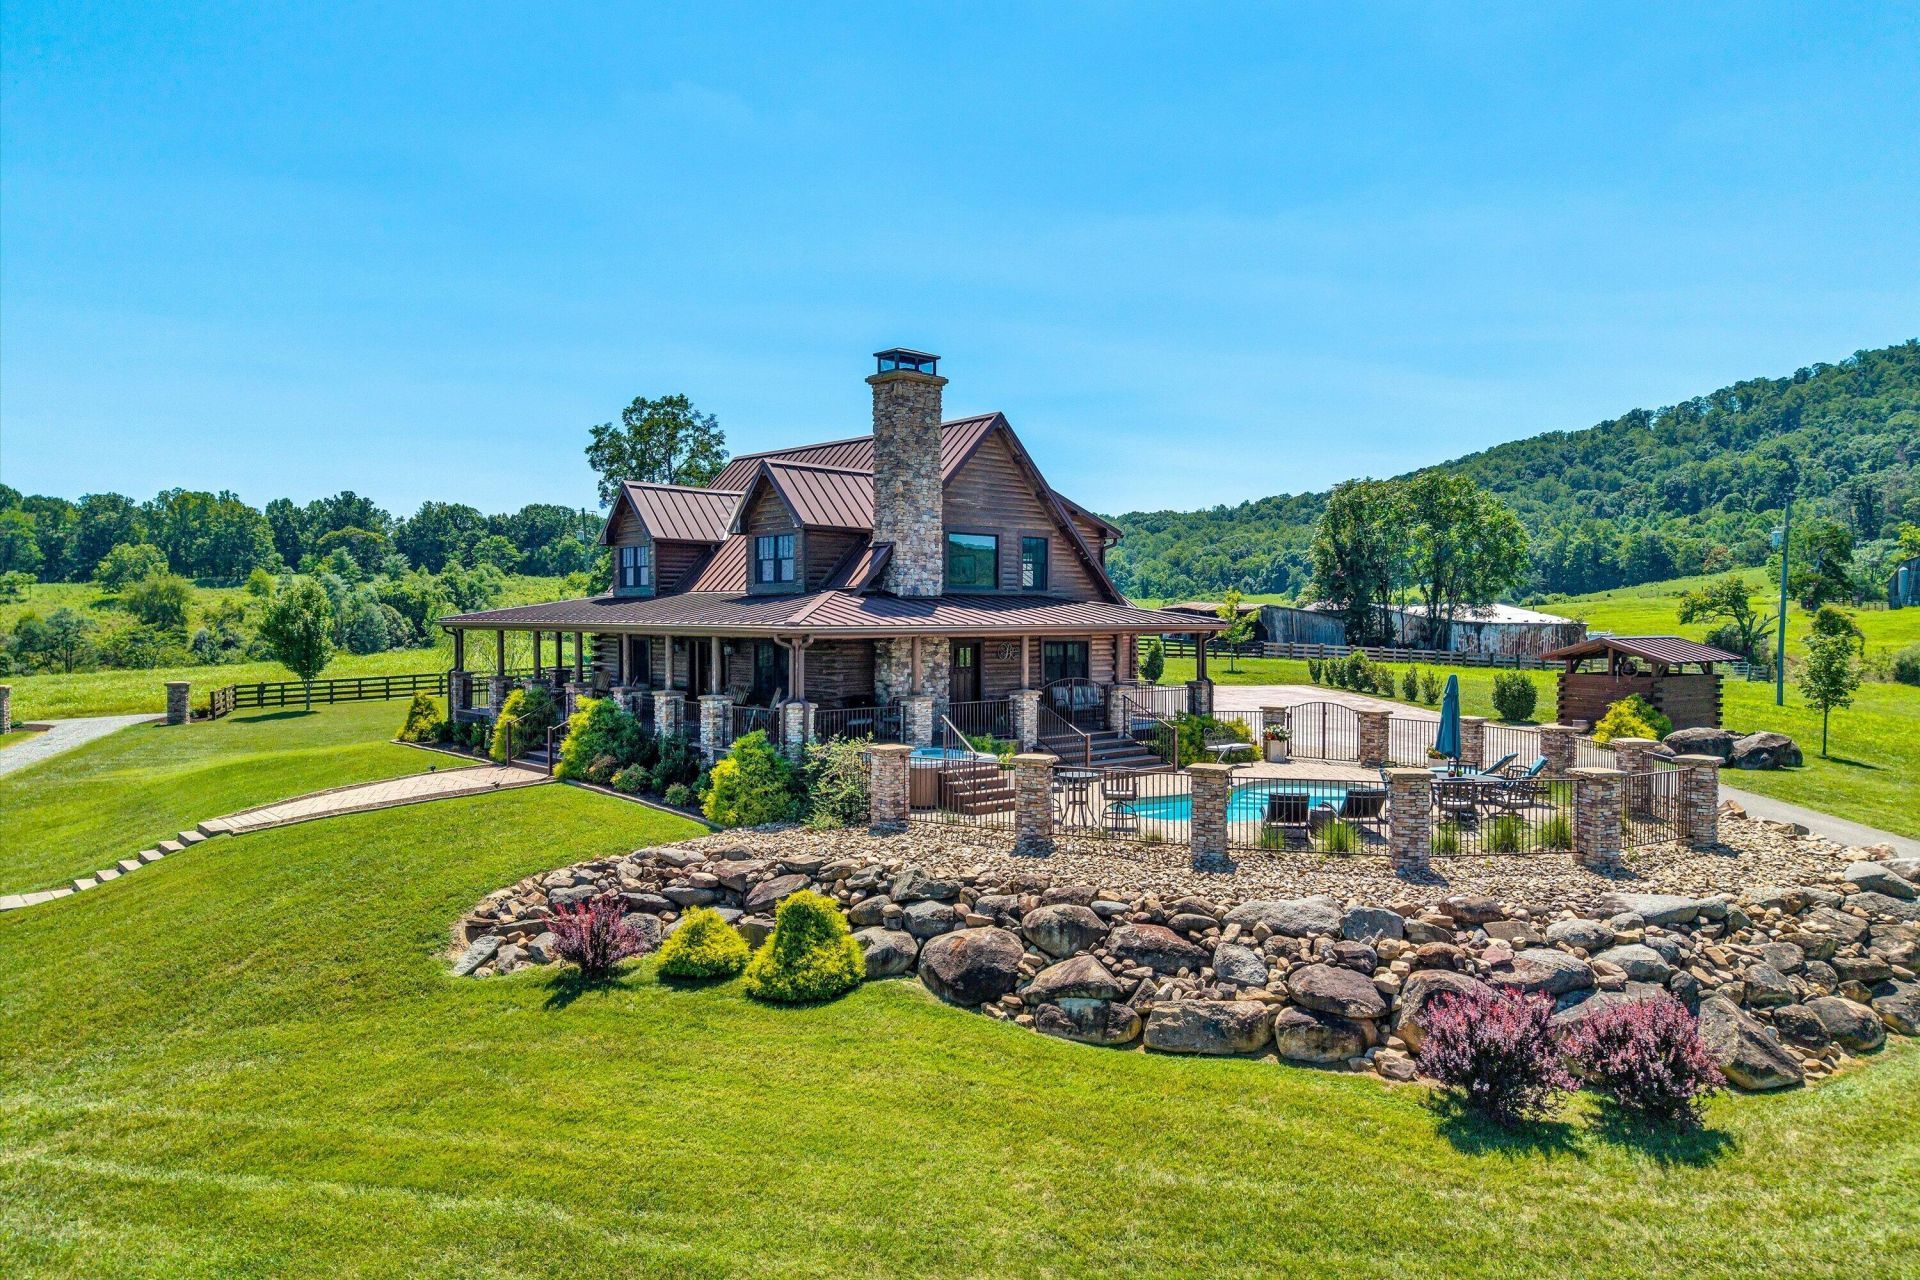
Discover true custom living at 1237 Cochese Dr in Moneta on 24 private acres. This one-of-a-kind log home was built from the ground up with thoughtful details throughout. Soaring cathedral ceilings, an arched roof, rich hardwood floors, textured wall paint, and a warm fireplace create an inviting living room, while custom granite countertops, three spacious walk-in closets, a custom tile shower, and a classic clawfoot tub deliver everyday comfort and style. Step outside onto the expansive 10-foot wrap-around porch and take in beautiful views of the Peaks of Otter. The entire property is fully fenced for privacy. A heated in-ground saltwater pool surrounded by concrete pavers and Trex decking forms the perfect outdoor retreat. Enter via the private drive to a massive 6-bay garage near a peaceful creek-fed pond complete with a dock--ideal for fishing, relaxing, or simply enjoying the setting. An RV parking pad with 50-amp service supports travel and recreation, and two additional perked sites offer exciting possibilities for future homes or expansion. This is more than a house--it's a private, thoughtfully designed retreat with room to grow.
Property Features
Property Type: Residential - Single Family
Basement: Yes
Cooling: Heat Pump Electric, Zoned
Fireplaces: 1
Heating: Heat Pump Electric, Heat Pump Gas, Zoned
Lot Size: 24.05 Acres
Taxes: $3,117
Year Built: 2020
Amenities
Cathedral Ceiling(s)
Ceiling Fan(s)
Storage
Walk-In Closet(s)
Garden Space
Feature Descriptions
Appliances: Microwave Oven (Built In), Wall Oven
Days on Site: 58
Exterior: Log, Stone
Exterior Door(s): Wood
Fireplace Location: Living Room, Wood Burning Stove
Floor: Concrete, Tile, Wood
Lot: Gentle Sloping, Level
Lot Dimensions: 24.05 acre(s)
Miscellaneous Features: Horses Permitted, Pond
Porch: Front Porch, Side Porch, Covered Porch, Patio
Sewer: Private Septic
Special View Info: Mountain(s), Sunrise, Sunset
Water: Private Well
Water Features: Pond
Window: Insulated Windows, Tilt-In
Local Schools
High School: Staunton River
Middle School: Staunton River
Elementary School: Stewartsville
Listed By / Shown By
Listed By
Agency Name: MOUNTAIN VIEW REAL ESTATE LLC
Shown By
Agency Title: MKB, REALTORS
Agency Phone: 540-989-4555

Estimate Your Payment
Estimated Payment
$ 3,406.29 per month $2,781.96 Principal & Interest $259.75 Property Tax $364.58 Homeowner's InsuranceChange Payment Information
Our Partners








1237 Cochese Dr | MLS# 930462
This single family home located at 1237 Cochese Dr, Moneta, VA 24121 is currently listed for sale with an asking price of $1,250,000. This property was built in 2020 and has 3 bedrooms and 2 full and 1 partial baths with 3182 sq. ft. Search Moneta real estate on www.mkbrealtors.com today.