
BEDS4
BATHS2 full 1 partial
SQUARE FEET2,699
MLS#932596
STATUSActive
PROPERTY TYPEResidential - Single Family
SUBDIVISIONLanghorne Place
Property Description
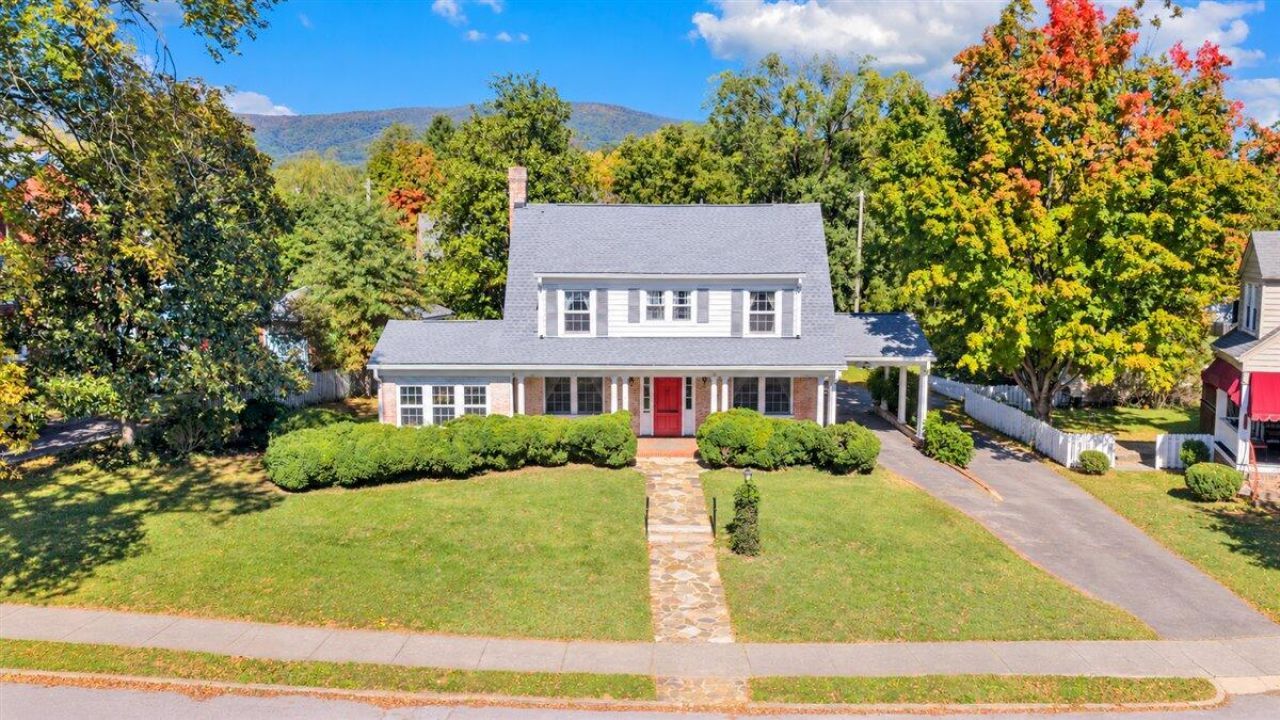
A captivating blend of classic architecture, timeless craftsmanship, and gracious living awaits! This beautiful 2,174 sq. ft., four-bedroom, three-bath residence showcases distinctive architectural details, exceptional outdoor amenities, and the warmth and character rarely found in today's construction.From the moment you arrive, the home's commanding curb appeal makes an unforgettable impression. A classic brick exterior, stately white columns, expansive covered front porch, striking red front door, handsome stone walkway, manicured landscaping, mature shade trees, and picturesque mountain backdrop create a truly enchanting setting.Step inside to discover gorgeous hardwood floors throughout much of the home, substantial wood baseboards, richly stained window and door casings, elegant molding, graceful arched doorways, and a beautiful wooden staircase anchoring the welcoming foyer. Every room reveals another charming architectural detail, reflecting the quality craftsmanship of a bygone era.The spacious formal living room features beautiful hardwood floors, an elegant fireplace with decorative mantel, handsome woodwork, and abundant natural light. French doors lead to one of the home's most delightful features--an absolutely charming sunroom! Bathed in sunlight, this inviting retreat boasts walls of windows, rich natural wood paneling, gleaming hardwood floors, built-in shelving, and a second fireplace. Imagine enjoying morning coffee, relaxing with a favorite book, or entertaining friends in this wonderful space. An adjoining wet bar adds even greater appeal.The elegant formal dining room offers beautiful hardwood floors, traditional chair rail molding, generous windows, and attractive lighting, creating a perfect setting for memorable gatherings. The bright, inviting kitchen blends traditional charm with everyday convenience, featuring crisp white cabinetry, generous counter space, a farmhouse-style sink, attractive subway tile backsplash, and abundant natural light. A separate main-level laundry room adds practicality.A particularly desirable feature is the main-level bedroom and full bathroom, providing wonderful flexibility for guests, a private home office, or study. This versatile room features beautiful hardwood flooring, generous windows, and attractive built-in shelving.Upstairs, three additional bedrooms showcase the home's timeless character with hardwood flooring, rich wood trim, and abundant natural light. The spacious primary bedroom features windows on multiple walls and two walk-in closets. Both additional upstairs bedrooms also offer walk-in closets--an exceptional feature in a home of this vintage! Two full bathrooms complete the upper level.The basement provides valuable utility and storage space, along with a separate multipurpose room offering possibilities for hobbies, projects, or other uses.Outdoor living is equally impressive! The expansive covered front porch invites relaxing afternoons and peaceful evenings. A generous covered side patio and additional patio area offer wonderful opportunities for outdoor dining and entertaining. Mature trees, established landscaping, and fencing enhance the attractive yard.Car enthusiasts and hobbyists will especially appreciate the two detached garage buildings, offering outstanding versatility for vehicles, storage, or workshop activities. A charming cottage-style outbuilding with distinctive double doors adds character and practicality.Conveniently situated in the City of
Property Features
Property Type: Residential - Single Family
Basement: Yes
Cooling: Central Air, Heat Pump Gas
Fireplaces: 1
Heating: Heat Pump Gas, Radiator Gas Heat, Natural Gas
Lot Size: 0.39 Acres
Taxes: $4,689
Year Built: 1930
Amenities
Bookcases
Storage
Sunroom
Feature Descriptions
Days on Site: 5
Exterior: Brick, Vinyl Siding
Fireplace Location: Living Room
Floor: Tile, Wood
Lot: Level
Lot Dimensions: 0.39 acre(s)
Porch: Covered Porch
Sewer: Public Sewer
Special View Info: City, Mountain(s)
Water: Public
Window: Storm Window(s)
Local Schools
High School: Salem High
Middle School: Andrew Lewis
Elementary School: West Salem
Listed By / Shown By
Listed By
Agency Name: REAL BROKER LLC - MCLEAN
Shown By
Agency Title: MKB, REALTORS
Agency Phone: 540-989-4555

Estimate Your Payment
Estimated Payment
$ 1,561.26 per month $1,034.89 Principal & Interest $390.75 Property Tax $135.63 Homeowner's InsuranceChange Payment Information
Our Partners








126 Taylor Ave | MLS# 932596
This single family home located at 126 Taylor Ave , Salem, VA 24153 is currently listed for sale with an asking price of $465,000. This property was built in 1930 and has 4 bedrooms and 2 full and 1 partial baths with 2699 sq. ft. Taylor Ave is located in the Langhorne Place subdivision. Search Langhorne Place real estate on www.mkbrealtors.com today.