
BEDS4
BATHS2 full 1 partial
SQUARE FEET2,040
MLS#928686
STATUSPending
PROPERTY TYPEResidential - Single Family
SUBDIVISIONThe Village at North Mill
Property Description
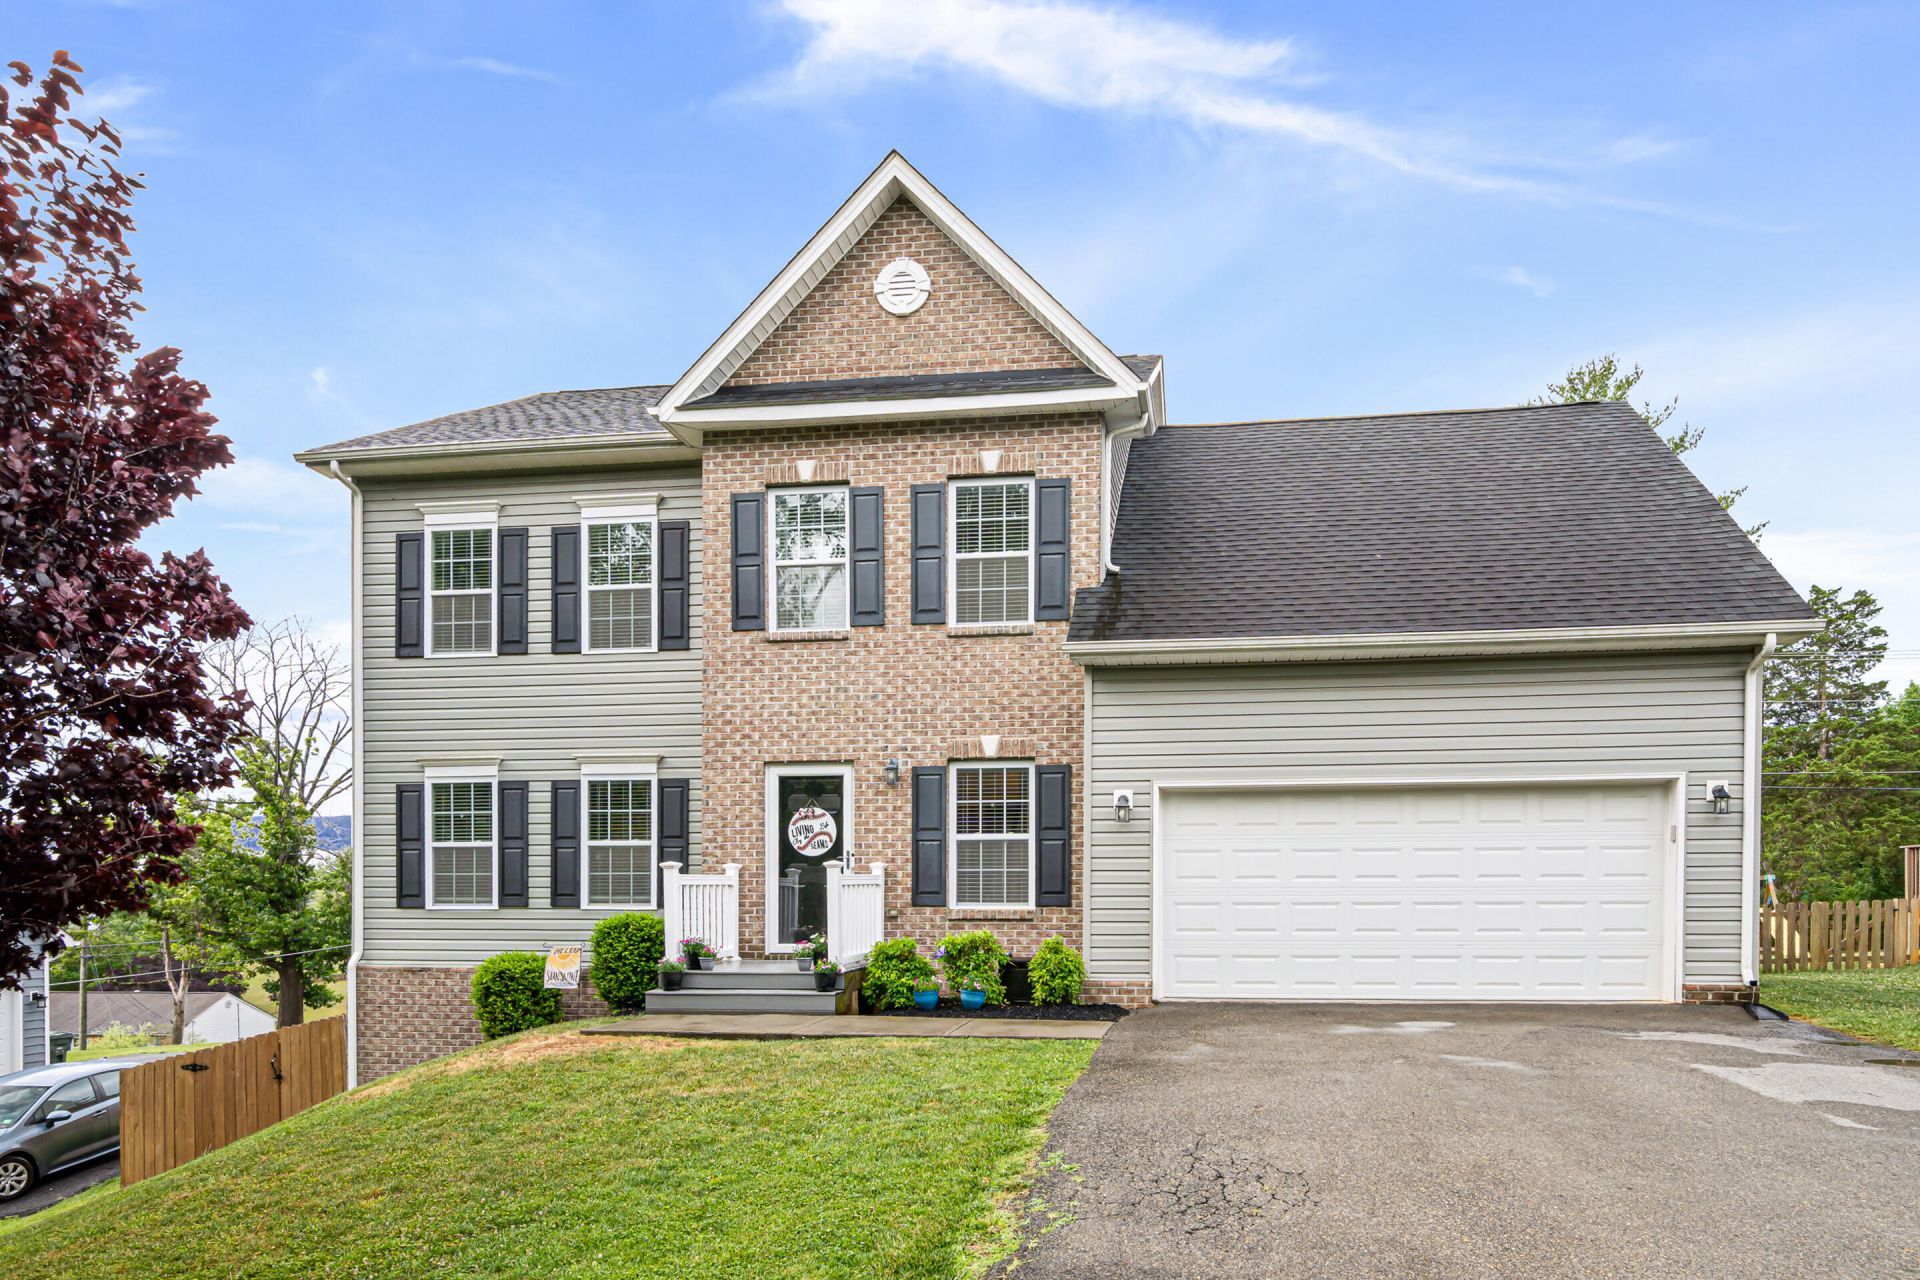
This well-kept home features 4 bedrooms and 2.5 baths, with 2,040sf of finished living and entertaining space. The main level offers a living room with fireplace, a dedicated dining area, and a modern eat-in kitchen boasting granite countertops, stainless steel appliances, a center island, a walk-in pantry, and plenty of cabinetry. Upstairs, enjoy a primary suite with a custom tile shower and a walk-in closet, plus 3 additional bedrooms, a second full bath, and a laundry room. Step outside to a deck and custom paver patio overlooking the fenced backyard - ideal for outdoor recreation. The home also features an unfinished walk-out basement, providing excellent storage or future expansion potential, and a two-car attached garage.
Property Features
Property Type: Residential - Single Family
Basement: Yes
Cooling: Heat Pump Electric
Fenced: Yes
Fireplaces: 1
Garage: 2 car attached
Heating: Heat Pump Electric
Home Style: 2 Story
Lot Size: 0.26 Acres
Stories: 2.0
Taxes: $4,688
Year Built: 2016
Amenities
Ceiling Fan(s)
Walk-In Closet(s)
Deck
Fenced Yard
Patio
Paved Driveway
Feature Descriptions
Appliances: Clothes Dryer, Clothes Washer, Dishwasher, Disposer, Garage Door Opener, Microwave Oven (Built In), Range Electric, Refrigerator
Days on Site: 57
Exterior: Vinyl
Fireplace Location: Gas Log, Living Room
Floor: Carpet, Tile - i.e. ceramic, Wood
Lot Dimensions: 0.26 acre(s)
Miscellaneous Features: Paved Road
Parking: Primary Covered: Garage Attached
Sewer: Public Sewer
Water: Public
Local Schools
High School: Salem High
Middle School: Andrew Lewis
Elementary School: G. W. Carver
Listed By / Shown By
Listed By
Agency Name: WELCOME HOME REAL ESTATE
Agency Phone: (540) 744-6001
Shown By
Agency Title: MKB, REALTORS
Agency Phone: 540-989-4555

Estimate Your Payment
Estimated Payment
$ 1,422.48 per month $912.26 Principal & Interest $390.67 Property Tax $119.55 Homeowner's InsuranceChange Payment Information
Our Partners








1283 North Mill Rd | MLS# 928686
This single family home located at 1283 North Mill Rd, Salem, VA 24153 is currently listed for sale with an asking price of $409,900. This property was built in 2016 and has 4 bedrooms and 2 full and 1 partial baths with 2040 sq. ft. North Mill Rd is located in the The Village at North Mill subdivision. Search The Village At North Mill real estate on www.mkbrealtors.com today.