
BEDS4
BATHS3 full 1 partial
SQUARE FEET6,780
MLS#932365
STATUSActive
PROPERTY TYPEResidential - Single Family
Property Description
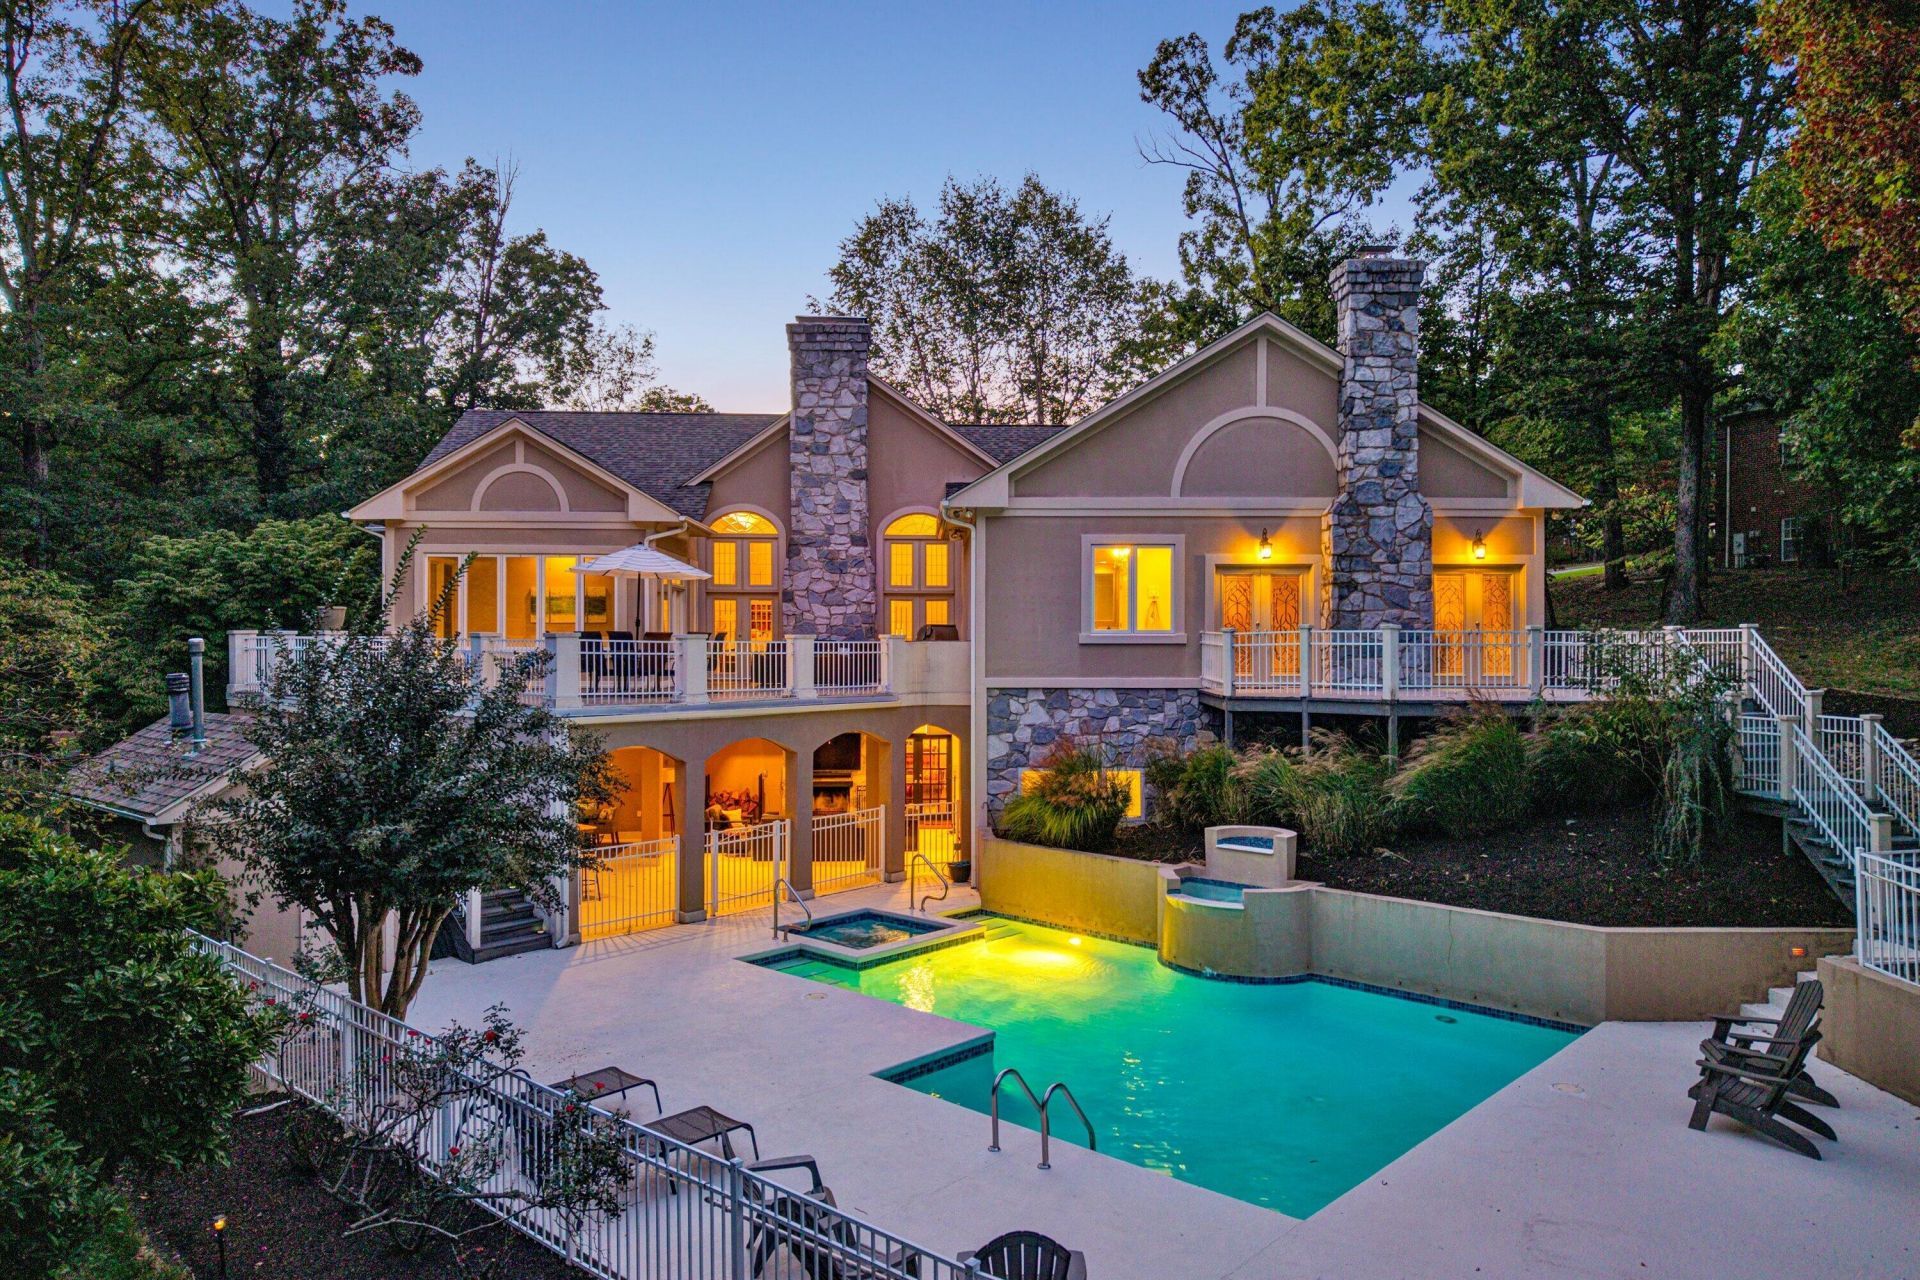
Extraordinary in every way! This one-of-a-kind 4-bedroom, 3.5-bath ranch in Salem offers a lifestyle that is truly hard to replicate. Designed for exceptional entertaining and comfortable everyday living, this remarkable home combines spacious interiors, a stunning chef's kitchen, and an outdoor oasis! The heart of the home is the spectacular kitchen, featuring top-of-the-line KitchenAid appliances, a five-burner gas cooktop with pot filler, double convection ovens, quartz countertops, an oversized island, custom cabinetry, and a beautiful beverage station with a black walnut countertop, sink, and beverage cooler. The open floor plan flows effortlessly into the spacious great room, where a dramatic floor-to-ceiling stone fireplace creates a striking focal point. A large dining room with a charming built-in window seat, beautiful hardwood floors, and a sunroom overlooking the pool and grounds add even more appeal.The primary suite is a retreat of its own, complete with a sitting area, gas fireplace, multiple closets, and a beautifully remodeled en suite bath featuring a freestanding soaking tub and private water closet. Step directly from the bedroom onto a private deck overlooking the pool, creating a seamless connection to the outdoor living spaces.And then there is the backyard! The spectacular pool and hot tub area features a waterfall, a covered outdoor kitchen and entertaining space, a gas-log fireplace, an outdoor shower, and a spacious pool house. An upper entertaining deck with a maintenance-free floating floor system and gas grill provides another fabulous gathering spot, while mature landscaping and private wooded views create a peaceful backdrop. Whether hosting summer celebrations or enjoying a quiet evening at home, this outdoor retreat is truly exceptional.The finished lower level offers even more room to spread out, with a fourth bedroom, family room with stone fireplace and awesome bar area featuring beverage fridge, kegerator, sauna, spacious workout room, and cedar closet. A dedicated media room, abundant custom storage, a whole-home sound system, and four fireplaces throughout the home add to its distinctive appeal.With its remarkable craftsmanship, thoughtfully updated spaces, and extraordinary indoor-outdoor living, this exceptional Salem property is more than a home -- it is an entertainer's dream and a rare opportunity to enjoy resort-style living every day!
Property Features
Property Type: Residential - Single Family
Basement: Yes
Cooling: Central Air, Heat Pump Electric
Fireplaces: 4
Heating: Forced Air Gas, Heat Pump Electric
Home Style: Contemporary, Ranch
Lot Size: 1.43 Acres
Stories: 1.0
Taxes: $10,507
Year Built: 1993
Amenities
Hot Tub
Nat Gas Line Outdoor
Other
Sunroom
Outdoor Kitchen
Feature Descriptions
Appliances: Cooktop, Dishwasher, Disposal, Microwave Oven (Built In), Other, Wall Oven, Refrigerator, Range Hood, Gas Range
Days on Site: 32
Exterior: Synthetic Stucco
Exterior Door(s): French, Full View
Fireplace Location: Living Room, Primary Bedroom, Recreation Room
Floor: Tile, Wood
Lot: Wooded, Cul-De-Sac
Lot Dimensions: 1.43 acre(s)
Miscellaneous Features: Cul-De-Sac, Maint-Free Exterior, Other - See Remarks, Paved Road, Underground Util
Porch: Front Porch, Other, Rear Porch, Covered Porch
Sewer: Public Sewer
Special View Info: Mountain(s)
Water: Public
Window: Insulated Windows
Wooded: Yes
Local Schools
High School: Salem High
Middle School: Andrew Lewis
Elementary School: G. W. Carver
Listed By / Shown By
Listed By
Agency Name: LICHTENSTEIN ROWAN, REALTORS®
Shown By
Agency Title: MKB, REALTORS
Agency Phone: 540-989-4555

Estimate Your Payment
Estimated Payment
$ 3,996.95 per month $2,759.70 Principal & Interest $875.58 Property Tax $361.67 Homeowner's InsuranceChange Payment Information
Our Partners








1300 Winston Dr | MLS# 932365
This single family home located at 1300 Winston Dr, Salem, VA 24153 is currently listed for sale with an asking price of $1,240,000. This property was built in 1993 and has 4 bedrooms and 3 full and 1 partial baths with 6780 sq. ft. Search Salem real estate on www.mkbrealtors.com today.