
BEDS3
BATHS3 full
SQUARE FEET2,220
MLS#928562
STATUSPending
PROPERTY TYPEResidential - Single Family
SUBDIVISIONVillage On The Crest
Property Description
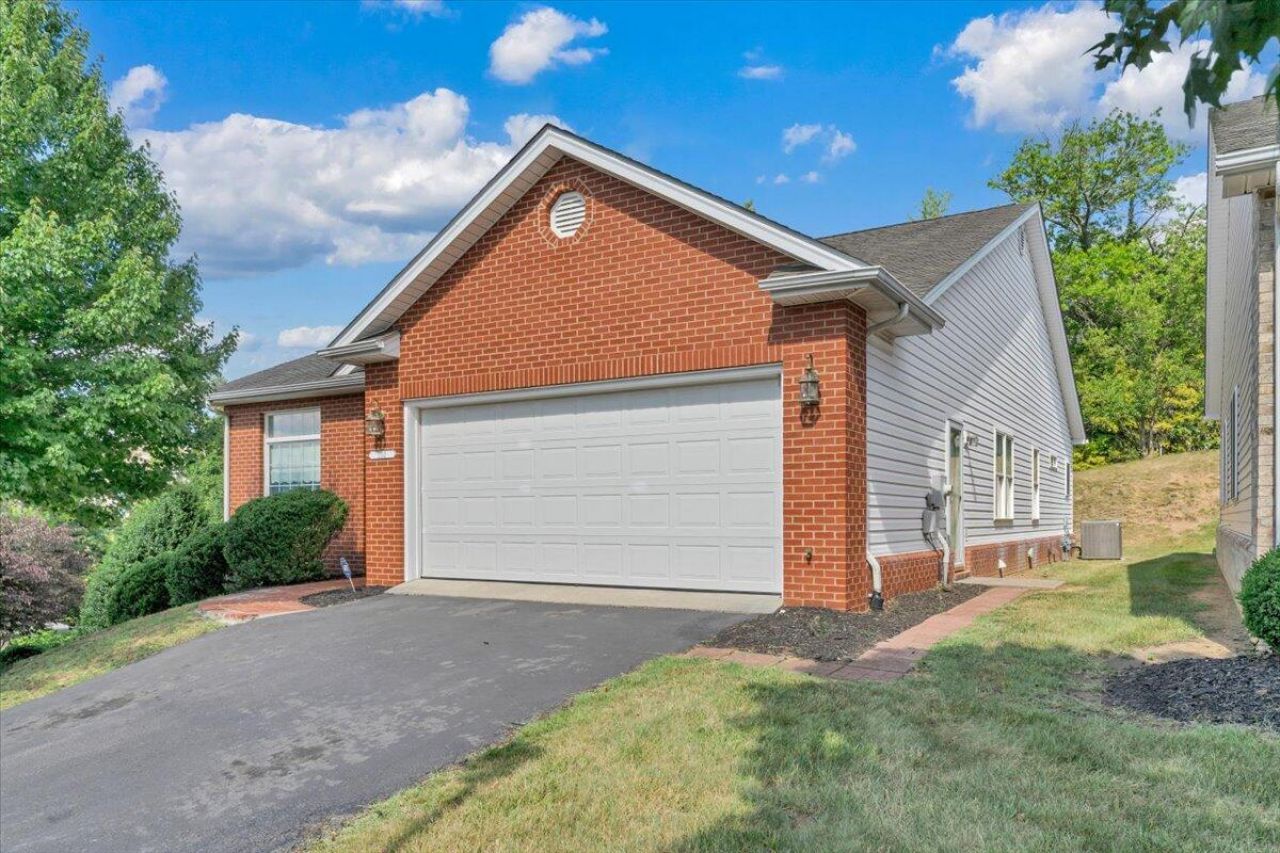
MOVE IN READY PATIO HOME IN A CONVENIENT SW LOCATION FEATURING ENTRANCE LEVEL SUITE, EAT-IN KITCHEN, DINING AREA, GREAT ROOM, ENTRANCE FOYER, 2 ADDITIONAL BEDROOMS, SEE-THROUGH GAS FIREPLACE, 2 CAR GARAGE, FULL WALKOUT , PARTIALLY FINISHED, BASEMENT WITH AMPLE ROOM FOR ADDITIONAL FINISHED SQUARE FOOTAGE. ENTRANCE LEVEL AND BASEMENT LEVEL LAUNDRY. OVERSIZED DECK AND LOWER ENTRANCE PATIO. FULL HOMEOWNERS ASSOCIATION COVERS EXTERIOR LAWN AND GROUNDS MAINTENANCE.
Property Features
Property Type: Residential - Single Family
Basement: Yes
Cooling: Central Air
Fireplaces: 1
Garage: 2 car attached
Heating: Forced Air Gas
Home Style: Patio, Ranch
Lot Size: 0.15 Acres
Stories: 1.0
Taxes: $5,819
Year Built: 2005
Amenities
Breakfast Area
Ceiling Fan(s)
Storage
Walk-In Closet(s)
Deck
Paved Driveway
Feature Descriptions
Appliances: Clothes Dryer, Clothes Washer, Dishwasher, Disposer, Garage Door Opener, Microwave Oven (Built In), Range Electric, Refrigerator
Area Amenities: Private Golf, Restaurant
Days on Site: 69
Exterior: Brick
Exterior Door(s): Fiberglass
Fireplace Location: Great Room
Floor: Tile - i.e. ceramic, Wood
Lot: Level
Lot Dimensions: 0.15 acre(s)
Miscellaneous Features: Cable TV, Cul-De-Sac, Maint-Free Exterior, Paved Road
Parking: Primary Covered: Garage Attached
Sewer: Public Sewer
Special View Info: Mountain(s), Sunset
Water: Public
Window: Tilt-In
Local Schools
High School: Patrick Henry
Middle School: Woodrow Wilson
Elementary School: Grandin Court
Listed By / Shown By
Listed By
Agency Name: RE/MAX REAL ESTATE ONE
Agency Phone: (540) 387-4200
Shown By
Agency Title: MKB, REALTORS
Agency Phone: 540-989-4555

Estimate Your Payment
Estimated Payment
$ 1,453.93 per month $856.73 Principal & Interest $484.92 Property Tax $112.28 Homeowner's InsuranceChange Payment Information
Our Partners








1302 Keagy Ln Sw | MLS# 928562
This single family home located at 1302 Keagy Ln Sw, Roanoke, VA 24018 is currently listed for sale with an asking price of $384,950. This property was built in 2005 and has 3 bedrooms and 3 full baths with 2220 sq. ft. Keagy Ln Sw is located in the Village On The Crest subdivision. Search Village On The Crest real estate on www.mkbrealtors.com today.