
BEDS3
BATHS1 full 1 partial
SQUARE FEET1,300
MLS#933266
STATUSActive
PROPERTY TYPEResidential - Single Family
Property Description
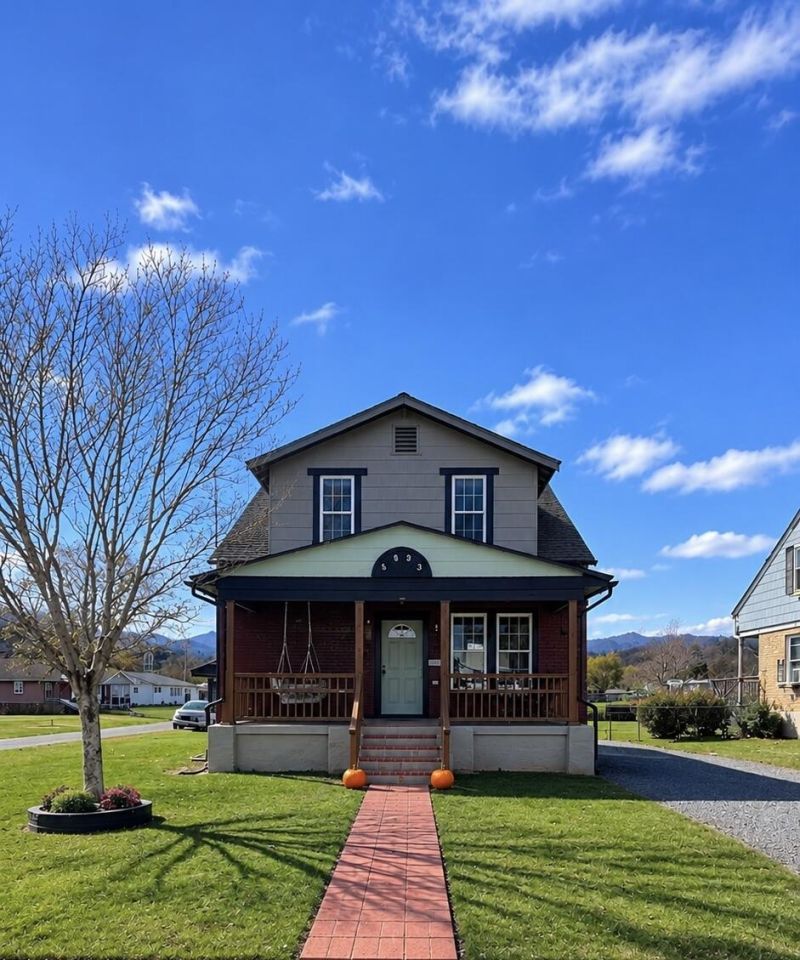
WHAT'S NEW? JUST ABOUT EVERYTHING! Originally built in 1920, this beautifully transformed 1.7-story Craftsman-style home has been completely renovated DOWN TO THE STUDS & SHOWS LIKE NEW CONSTRUCTION! Offering approximately 1,300 SF, 3BR & 1.5BA, this home showcases the EXCEPTIONAL SKILL, ARTISTRY & ATTENTION TO DETAIL OF A MASTER CRAFTSMAN! Step inside to discover an inviting open-concept living area & a STUNNING KITCHEN where CUSTOM CRAFTSMANSHIP takes center stage! Beautiful custom-built cabinetry incorporating some of the home's original wood salvaged during demolition, a combination of open shelving & closed cabinetry, butcher block countertops, gorgeous industrial-style hardware, modern tile backsplash, recessed lighting, ALL NEW STAINLESS STEEL APPLIANCES, a GORGEOUS STAINLESS STEEL FARMHOUSE SINK with colander basket, convenient pot filler behind the stove & kitchen pantry! A spacious island with an attached dining table & chairs, beautifully accented by GORGEOUS PENDANT LIGHTING OVERHEAD, creates a stunning centerpiece that's as functional as it is inviting! The living room features a charming fireplace mantel with Duraflame electric logs, while attractive plank-style flooring complements the beautifully updated interior. BOTH BATHROOMS HAVE BEEN COMPLETELY TRANSFORMED, featuring CUSTOM-BUILT CABINETRY, NEW fixtures, toilets, shower & beautifully coordinated finishes! A full bath with integrated laundry area & convenient coat closet complete the main level, with 3 bedrooms & a half bath upstairs. BUT THE BEAUTY IS ONLY HALF THE STORY! Behind the gorgeous finishes is an equally impressive investment in MAJOR IMPROVEMENTS, including NEW ROOFS on the home & detached garage, replacement windows, NEW exterior & interior doors THROUGHOUT, insulated walls & attic, NEW sheetrock, NEW lighting throughout, NEW PEX plumbing, PVC drain lines, water heater, NEW electrical wiring & upgraded 200-amp service, plus a NEW HEAT PUMP, COMPLETE WITH NEW DUCTWORK, providing CENTRAL HEAT & A/C! Freshly painted inside & out in beautifully coordinated, modern colors, EVERY ROOM INSIDE HAS BEEN REIMAGINED WITH NEW FINISHES, FIXTURES & DETAILS! Additional features include ETHERNET WIRING in the living room & EVERY BEDROOM, plus a SECURITY CAMERA SYSTEM! Outside, enjoy the welcoming COVERED FRONT PORCH, complete with a CUSTOM-BUILT PORCH SWING! The REAR DECK offers BEAUTIFUL VIEWS & another inviting space to relax or entertain, featuring UNIQUE, PRE-EXISTING BUILT-INS cleverly incorporated into the home's exterior walls, along with a CUSTOM-BUILT PICNIC TABLE WITH UMBRELLA! A freshly graded & re-seeded lawn, NEW gravel driveway & detached 1-car garage with NEW ELECTRICAL SERVICE complete the outdoor appeal! Situated on a corner lot & conveniently located near I-64, with easy access to shopping, dining & commuting toward West Virginia or Roanoke. THIS ISN'T JUST A REMODEL--IT'S A REMARKABLE REINVENTION! The beauty, craftsmanship & extensive improvements combine to offer something truly exceptional! DON'T MISS YOUR CHANCE TO MAKE THIS EXTRAORDINARY HOME YOURS--SCHEDULE YOUR SHOWING TODAY! Edgemont Primary, Covington Middle, AHS. Please see aerial map as last photo.
Property Features
Property Type: Residential - Single Family
Basement: Yes
Cooling: Heat Pump Electric
Fireplaces: 1
Heating: Heat Pump Electric
Home Style: Other
Lot Size: 0.16 Acres
Taxes: $390
Year Built: 1920
Amenities
Other
Storage
Wired for Data
Garden Space
Feature Descriptions
Appliances: Dishwasher, Microwave Oven (Built In), Refrigerator, Electric Range
Days on Site: 3
Exterior: Brick, See Remarks, Wood Siding
Exterior Door(s): Metal
Fireplace Location: Living Room
Floor: Laminate, Luxury Vinyl Plank
Lot: Level, Views
Lot Dimensions: 53x131
Miscellaneous Features: Other - See Remarks, Paved Road
Porch: Front Porch, Other, Deck
Sewer: Public Sewer
Special View Info: Mountain(s)
Water: Public
Window: Tilt-In
Listed By / Shown By
Listed By
Agency Name: HIGHLANDS REALTY & ASSOCIATES LLC
Shown By
Agency Title: MKB, REALTORS
Agency Phone: 540-989-4555

Estimate Your Payment
Estimated Payment
$ 559.86 per month $466.26 Principal & Interest $32.50 Property Tax $61.10 Homeowner's InsuranceChange Payment Information
Our Partners








1303 W Jackson St | MLS# 933266
This single family home located at 1303 W Jackson St , Covington, VA 24426 is currently listed for sale with an asking price of $209,500. This property was built in 1920 and has 3 bedrooms and 1 full and 1 partial baths with 1300 sq. ft. Search Covington real estate on www.mkbrealtors.com today.