
BEDS4
BATHS3 full 1 partial
SQUARE FEET4,400
MLS#933316
STATUSActive
PROPERTY TYPEResidential - Single Family
Property Description
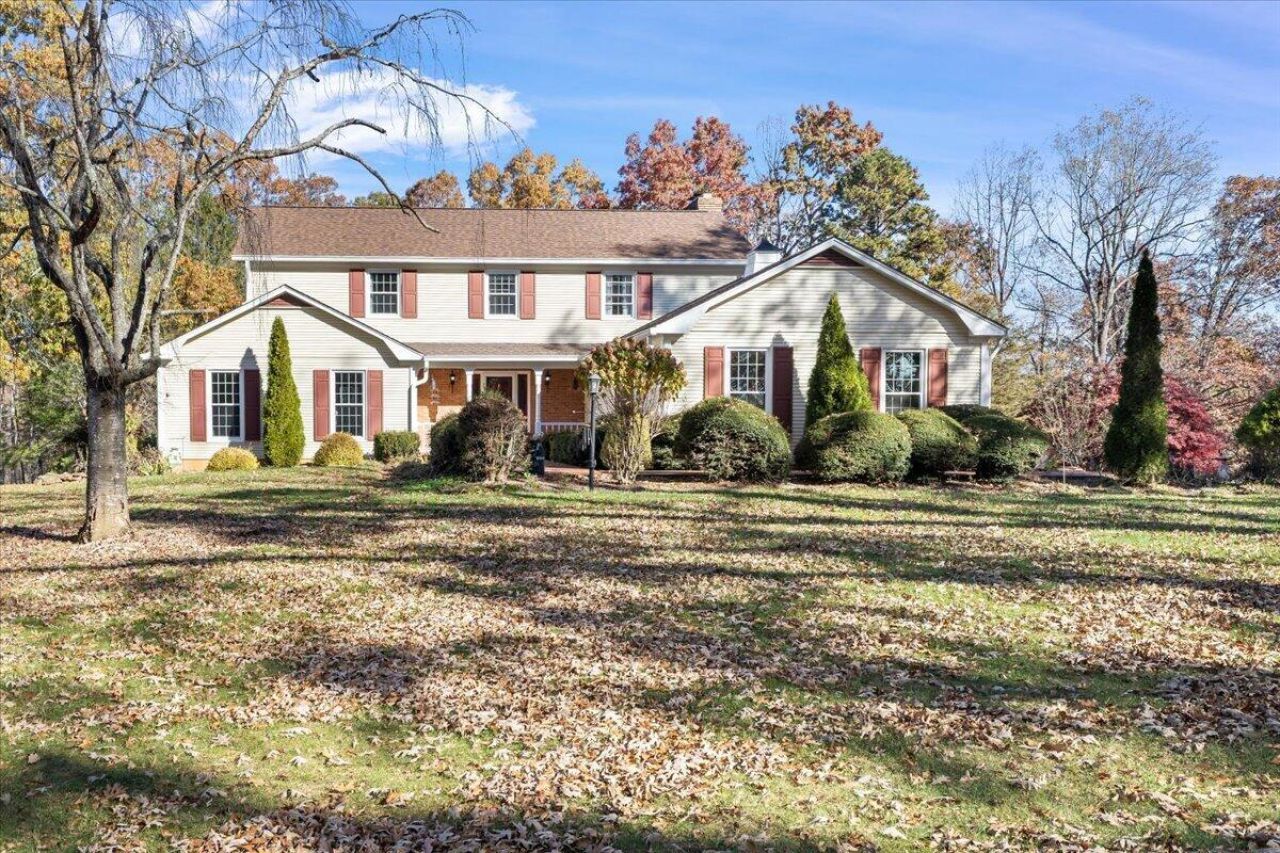
1.19 acres, located on a state maintained road, rumor has it, will be paved within the year! This wonderfully loved home features primary en-suite, three additional spacious bedrooms! Formal living room with book shelves and amazing windows! Dining Room, perfect for hosting the holidays! Kitchen with breakfast area, newer appliances, pantry w/slide out shelving, open to a cozy den featuring hardwood floors, gas log fireplace! Private office featuring built-in cabinetry and separate entrance, perfect for your at-home office! Four season room with custom blinds, overlooking level backyard to enjoy gardening, wildlife, cookouts, all the fun! Unfinished walk-out, immaculate basement: plumbed for a bath, wood burning fireplace, tool working area with designated lighting, working sink and cabinet, large storage area w/deep wooden shelving, electrical outlets, exterior entrance features metal door w/storm door and outside drain (recently flushed out, drains to backyard). Attached two car garage! Basement and garage newly sealed and painted floors! Replacement windows, underground dog fence w/collar, newer K-Guard gutters, central vacuum! Shentel Internet!
Property Features
Property Type: Residential - Single Family
Basement: Yes
Cooling: Heat Pump Electric
Fireplaces: 2
Heating: Baseboard Electric, Heat Pump Electric
Home Style: Colonial
Lot Size: 1.19 Acres
Taxes: $1,572
Year Built: 1979
Amenities
Bookcases
Storage
Garden Space
Sunroom
Feature Descriptions
Appliances: Dishwasher, Dryer, Microwave Oven (Built In), Refrigerator, Electric Range, Washer
Days on Site: 1
Exterior: Vinyl Siding
Fireplace Location: Basement, Den, Gas Log, Masonry
Floor: Carpet, Concrete, Wood, Luxury Vinyl Plank
Lot: Level
Lot Dimensions: 1.19 acre(s)
Porch: Front Porch, Covered Porch
Sewer: Private Septic
Water: Private Well
Window: Tilt-In, Bay Window(s)
Local Schools
High School: Liberty High
Middle School: Liberty Middle
Elementary School: Big Island
Listed By / Shown By
Listed By
Agency Name: WAINWRIGHT & CO., REALTORS®- LAKE
Shown By
Agency Title: MKB, REALTORS
Agency Phone: 540-989-4555

Estimate Your Payment
Estimated Payment
$ 1,263.50 per month $1,001.28 Principal & Interest $131.00 Property Tax $131.22 Homeowner's InsuranceChange Payment Information
Our Partners








1304 Gills Rd | MLS# 933316
This single family home located at 1304 Gills Rd , Bedford, VA 24523 is currently listed for sale with an asking price of $449,900. This property was built in 1979 and has 4 bedrooms and 3 full and 1 partial baths with 4400 sq. ft. Search Bedford real estate on www.mkbrealtors.com today.