
BEDS4
BATHS3 full 1 partial
SQUARE FEET4,024
MLS#929970
STATUSActive
PROPERTY TYPEResidential - Single Family
SUBDIVISIONGrand Harbour
Property Description
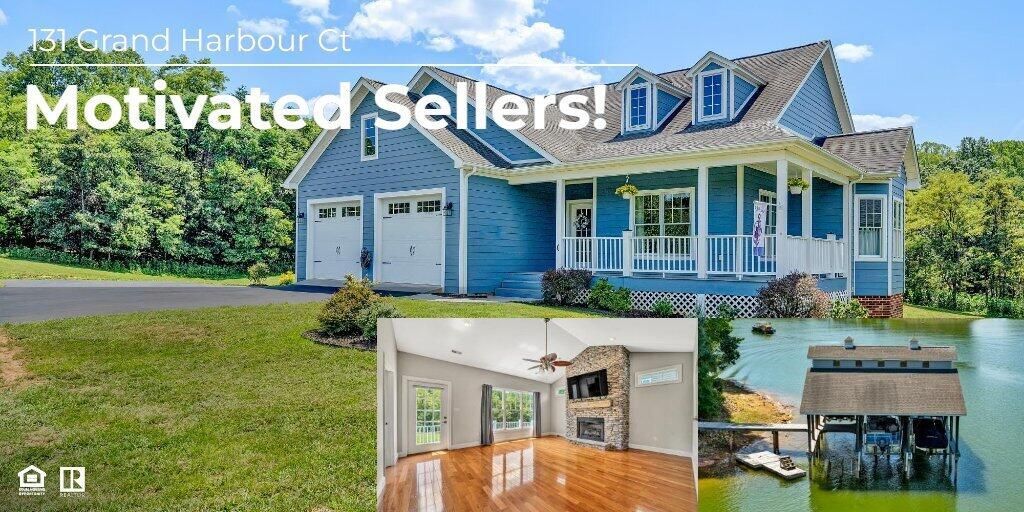
MOTIVATED SELLER! Where can you get a deeded boat slip, an electric bill of $9.46 most months, and over 4,000 finished square feet (only$165/sqft) all under one roof ? right here! Main-level primary suite "¢ Finished walkout basement "¢ Transferable solar warranty. A remarkable value at $165 per finished square foot.Set in the Grand Harbour waterfront community, 131 Grand Harbour Ct offers space, comfort, and easy access to Smith Mountain Lake. This 4-bedroom, 3.5-bath home features a 2-car garage, granite countertops, wood floors, formal dining, and a great room w/ a stone gas-log fireplace. The main level incl. a primary suite, while the finished walkout basement adds a second suite, family room, and storage. Covered front porch and rear deck, an electric awning, completed septic improvements (4 Bedroom), and a covered deeded boat slip add convenience. Westlake shopping, dining, healthcare, and entertainment nearby
Property Features
Property Type: Residential - Single Family
Basement: Yes
Cooling: Heat Pump Electric
Fireplaces: 1
Heating: Heat Pump Electric
Home Style: Contemporary
Lot Size: 0.21 Acres
Taxes: $3,060
Year Built: 2007
Amenities
Cathedral Ceiling(s)
Walk-In Closet(s)
Other
Feature Descriptions
Appliances: Microwave Oven (Built In)
Boat Dock: A-Roof
Channel Marker: R 37
Days on Site: 46
Exterior: Brick, HardiPlank Type
Exterior Door(s): Full View, Metal
Fireplace Location: Family Room, Gas Log
Floor: Tile, Wood, Luxury Vinyl Plank
Lot: Cleared, Level
Lot Dimensions: 0.21 acre(s)
Miscellaneous Features: Underground Util
Porch: Front Porch, Rear Porch, Covered Porch, Deck
Sewer: Private Septic
Water: Public
Water Access Only: Deed/Assgn Dock
Water Features: Cove
Window: Insulated Windows, Tilt-In
Local Schools
High School: Franklin County
Middle School: Ben Franklin Middle
Elementary School: Dudley
Listed By / Shown By
Listed By
Agency Name: BERKSHIRE HATHAWAY HOMESERVICES SMITH MOUNTAIN LAKE REAL EST
Shown By
Agency Title: MKB, REALTORS
Agency Phone: 540-989-4555

Estimate Your Payment
Estimated Payment
$ 1,921.16 per month $1,473.10 Principal & Interest $255.00 Property Tax $193.05 Homeowner's InsuranceChange Payment Information
Our Partners








131 Grand Harbour Ct | MLS# 929970
This single family home located at 131 Grand Harbour Ct, Hardy, VA 24101 is currently listed for sale with an asking price of $661,900. This property was built in 2007 and has 4 bedrooms and 3 full and 1 partial baths with 4024 sq. ft. Grand Harbour Ct is located in the Grand Harbour subdivision. Search Grand Harbour real estate on www.mkbrealtors.com today.