
BEDS3
BATHS2 full 1 partial
SQUARE FEET2,309
MLS#929657
STATUSPending
PROPERTY TYPEResidential - Single Family
Property Description
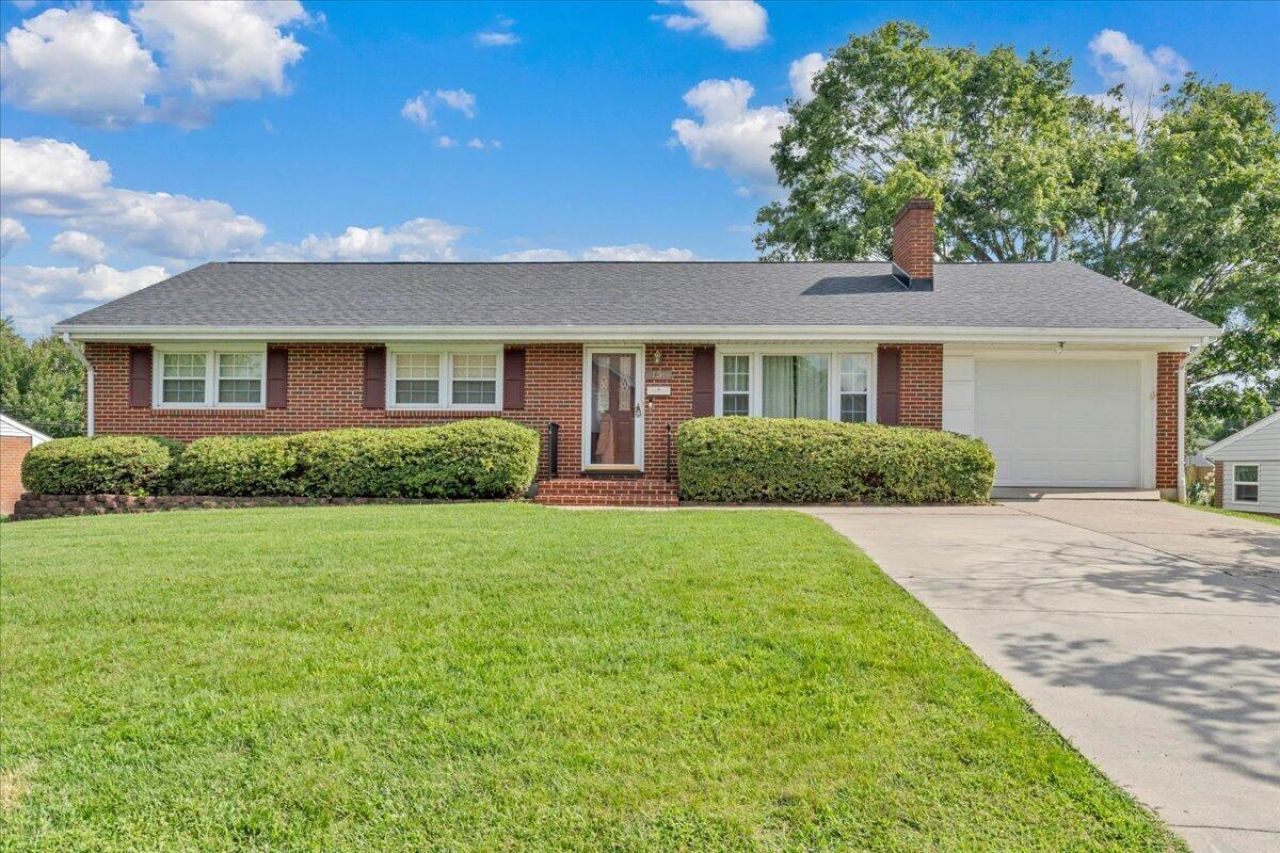
Thoughtfully maintained and ready for its next owner, this brick ranch offers the kind of comfort and reliability that's becoming harder to find.Offering 3 bedrooms, 2 full baths, and 1 half bath, this home features a floor plan that simply works for everyday living. From the moment you step inside, it's evident the property has been consistently maintained and cared for over the years.Recent improvements include a brand new roof and a new electrical service entrance cable, providing peace of mind on two of the home's major systems. A whole house generator adds another level of comfort and security, ensuring you're prepared when unexpected power outages occur.
Property Features
Property Type: Residential - Single Family
Basement: Yes
Cooling: Central Air
Fireplaces: 2
Garage: 1 car attached
Heating: Forced Air Gas
Home Style: Ranch
Lot Size: 0.26 Acres
Stories: 1.0
Taxes: $3,004
Year Built: 1961
Amenities
Ceiling Fan(s)
Shed(s)
Feature Descriptions
Appliances: Clothes Dryer, Clothes Washer, Dishwasher, Garage Door Opener, Generator, Microwave Oven (Built In), Range Electric, Refrigerator
Area Amenities: Public Transport, Restaurant
Days on Site: 18
Exterior: Brick
Exterior Door(s): Wood
Fireplace Location: Family Room, Living Room
Floor: Carpet, Tile - i.e. ceramic, Vinyl, Wood
Lot: Cleared, Level
Lot Dimensions: 0.26 acre(s)
Miscellaneous Features: In-Law Quarters, Maint-Free Exterior
Outbuilding(s): Yes
Parking: Primary Covered: Garage Attached, Uncovered: Designated Spaces
Sewer: Public Sewer
Special View Info: Mountain(s), Sunrise
Water: Public
Window: Insulated, Tilt-In
Local Schools
High School: William Fleming
Middle School: James Breckinridge
Elementary School: Monterey
Listed By / Shown By
Listed By
Agency Name: MOUNTAIN VIEW REAL ESTATE LLC
Agency Phone: (540) 904-5424
Shown By
Agency Title: MKB, REALTORS
Agency Phone: 540-989-4555

Estimate Your Payment
Estimated Payment
$ 1,005.38 per month $667.56 Principal & Interest $250.33 Property Tax $87.49 Homeowner's InsuranceChange Payment Information
Our Partners








131 Maplelawn Ave Ne | MLS# 929657
This single family home located at 131 Maplelawn Ave Ne, Roanoke, VA 24012 is currently listed for sale with an asking price of $299,950. This property was built in 1961 and has 3 bedrooms and 2 full and 1 partial baths with 2309 sq. ft. Search Roanoke real estate on www.mkbrealtors.com today.