
BEDS5
BATHS3 full 1 partial
SQUARE FEET3,129
MLS#932353
STATUSActive
PROPERTY TYPEResidential - Single Family
SUBDIVISIONMeadowrun
Property Description
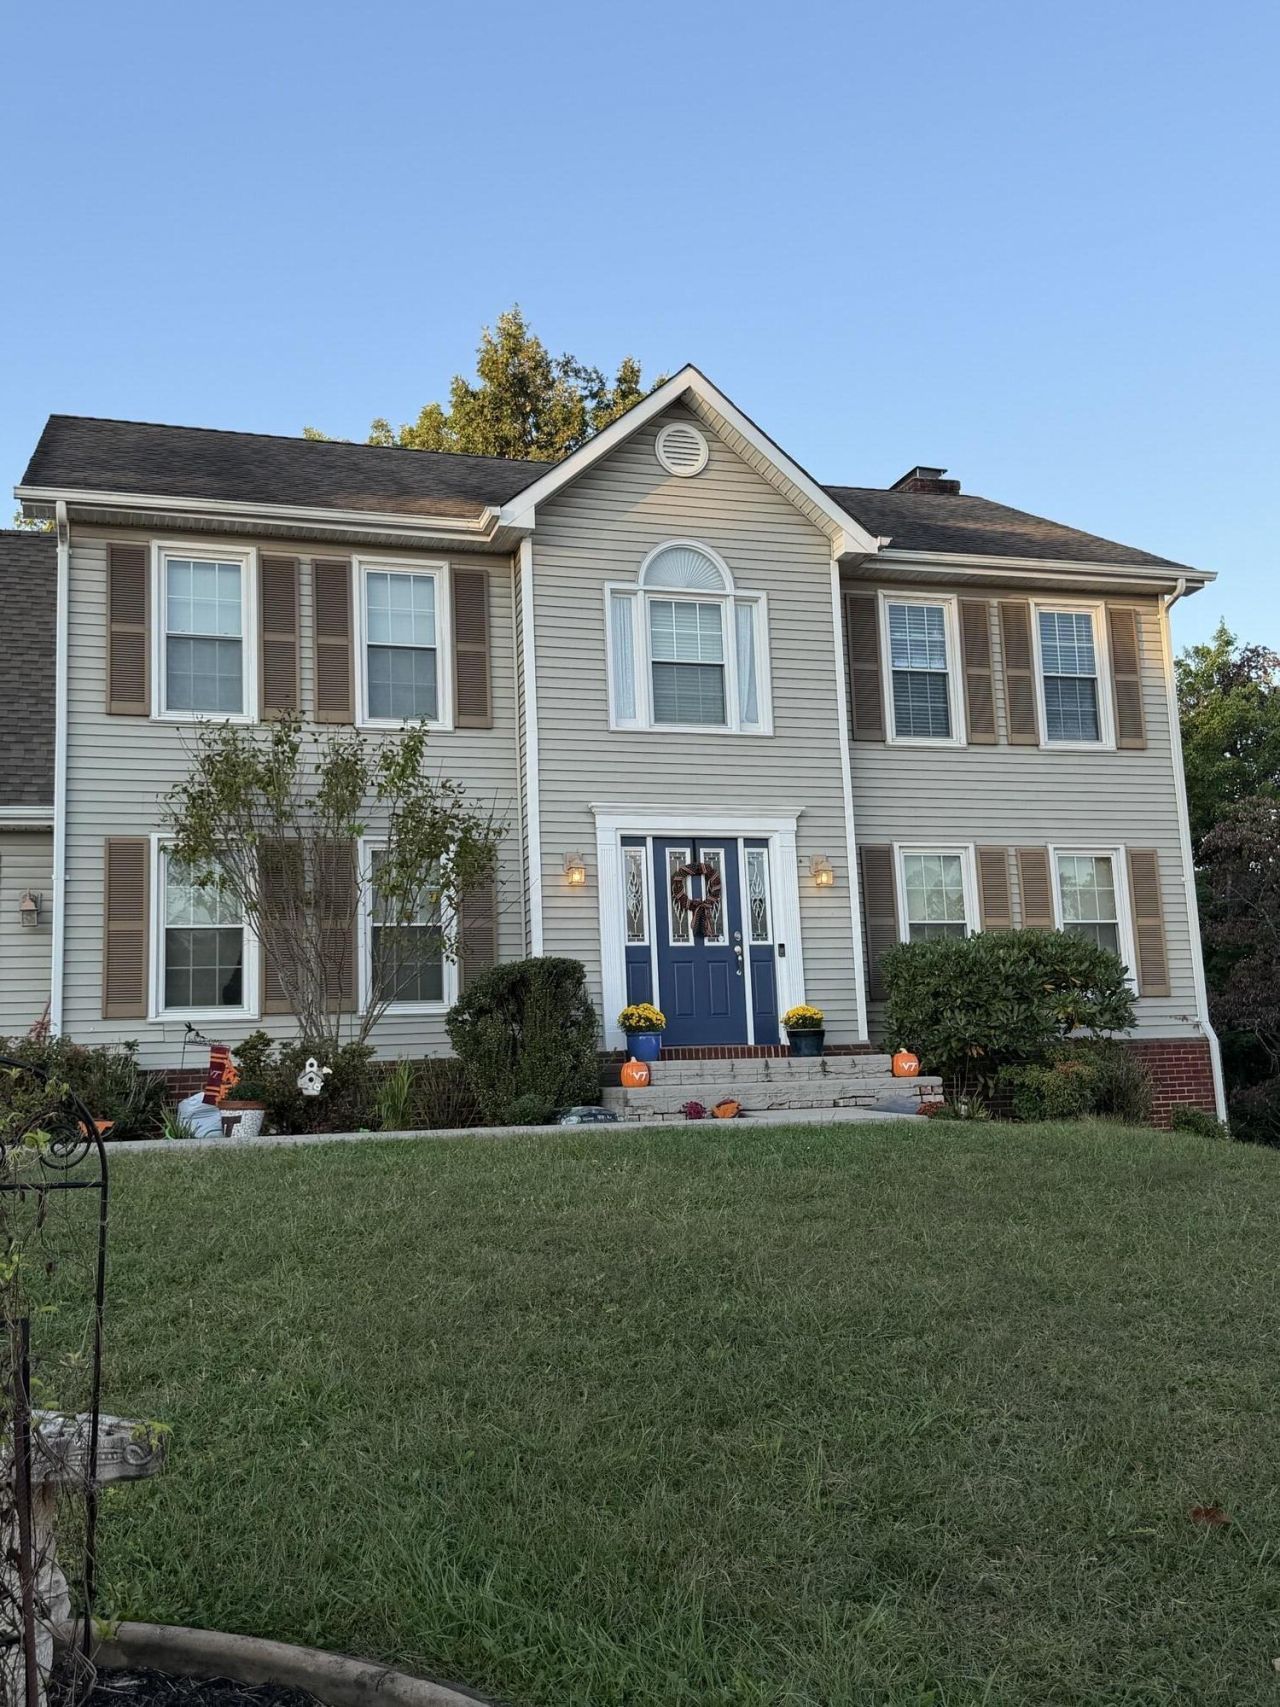
LOCATION, LOCATION, LOCATION! This 5 BR/3 1/2 bath home is located at the end of a private cul-de-sac in the very back of the Karen Hills subdivision. The spacious master suite on the upper level has LVP flooring and features a walk-in closet and pocket doors which open to a large master bath with ceramic tile floors. The door in the walk-in closet leads to attic storage located above the two-car, attached garage. There is also LVP flooring in the hall and full bath off the hall upstairs. The hall bath was recently renovated with new sinks, fixtures, flooring, and paint. The three additional bedrooms on the upper level have large closets, ceiling fans, and carpet flooring. The laundry room is conveniently located on the upper level and there are two linen closets located on the upper level. The main floor has a gas log fireplace in the living room, double French doors that lead to a screened-in porch and deck. There are surrounding trees that give the feeling of seclusion while having the convenience of a South Salem location. There are hardwood floors and LVP on the first floor, an open kitchen with an eating area with a bay window, two pantries, and a large island. There is a separate dining room with the option of a swinging door. The property has a large, fenced back yard. The lower level features a large, finished room with a gas log fireplace and its own private full bath. This may be used as a second master suite or guest suite. The room may be accessed from inside or via its own private French doors that open to a patio under the screened-in porch. The unfinished side of the basement is available for future renovations or additional storage. The owner has 2 large, friendly Labrador Retrievers. One is elderly and blind. Call/text owner to schedule showing. Lockbox onsite. LOCATION, LOCATION, LOCATION! This 4 BR/3 1/2 bath home is located at the end of a private cul-de-sac in the very back of the Karen Hills subdivision. The spacious master suite on the upper level has LVP flooring and features a walk-in closet and pocket doors which open to a large master bath with ceramic tile floors. The door in the walk-in closet leads to attic storage located above the two-car, attached garage. There is also LVP flooring in the hall and full bath off the hall upstairs. The hall bath was recently renovated with new sinks, fixtures, flooring, and paint. The three additional bedrooms on the upper level have large closets, ceiling fans, and carpet flooring. The laundry room is conveniently located on the upper level and there are two linen closets located on the upper level. The main floor has a gas log fireplace in the living room, double French doors that lead to a screened-in porch and deck. There are surrounding trees that give the feeling of seclusion while having the convenience of a South Salem location. There are hardwood floors and LVP on the first floor, an open kitchen with an eating area with a bay window, two pantries, and a large island. There is a separate dining room with the option of a swinging door. The property has a large, fenced back yard. The lower level features a large, finished room with a gas log fireplace and its own private full bath. This may be used as a second master suite or guest suite. The room may be accessed from inside or via its own private French doors that open to a patio under the screened-in porch. The unfinished side of the basement is available for future renovations or additional storage. The owner has
Property Features
Property Type: Residential - Single Family
Basement: Yes
Cooling: Central Air
Fireplaces: 2
Heating: Heat Pump Gas
Lot Size: 0.46 Acres
Taxes: $2,074
Year Built: 1994
Amenities
Ceiling Fan(s)
Storage
Walk-In Closet(s)
Nat Gas Line Outdoor
Feature Descriptions
Appliances: Dishwasher, Microwave Oven (Built In), Refrigerator, Electric Range
Days on Site: 32
Exterior: Vinyl Siding
Exterior Door(s): French, Metal
Fireplace Location: Basement, Living Room, Gas Log
Floor: Carpet, Tile, Wood, Luxury Vinyl Plank
Lot: Cleared, Cul-De-Sac
Lot Dimensions: 0.46 acre(s)
Miscellaneous Features: Cul-De-Sac, Maint-Free Exterior, Paved Road, Underground Util
Porch: Front Porch, Screened Porch, Deck
Sewer: Public Sewer
Water: Public
Window: Screens, Storm Window(s), Bay Window(s)
Local Schools
High School: Salem High
Middle School: Andrew Lewis
Elementary School: South Salem
Listed By / Shown By
Listed By
Agency Name: EDWIN C HALL ASSOCIATES INC
Shown By
Agency Title: MKB, REALTORS
Agency Phone: 540-989-4555

Estimate Your Payment
Estimated Payment
$ 1,328.24 per month $1,021.54 Principal & Interest $172.83 Property Tax $133.88 Homeowner's InsuranceChange Payment Information
Our Partners








1316 Meadowview Dr | MLS# 932353
This single family home located at 1316 Meadowview Dr, Salem, VA 24153 is currently listed for sale with an asking price of $459,000. This property was built in 1994 and has 5 bedrooms and 3 full and 1 partial baths with 3129 sq. ft. Meadowview Dr is located in the Meadowrun subdivision. Search Meadowrun real estate on www.mkbrealtors.com today.