
BEDS3
BATHS2 full 1 partial
SQUARE FEET1,967
MLS#931547
STATUSPending
PROPERTY TYPEResidential - Single Family
SUBDIVISIONMonterey Estates
Property Description
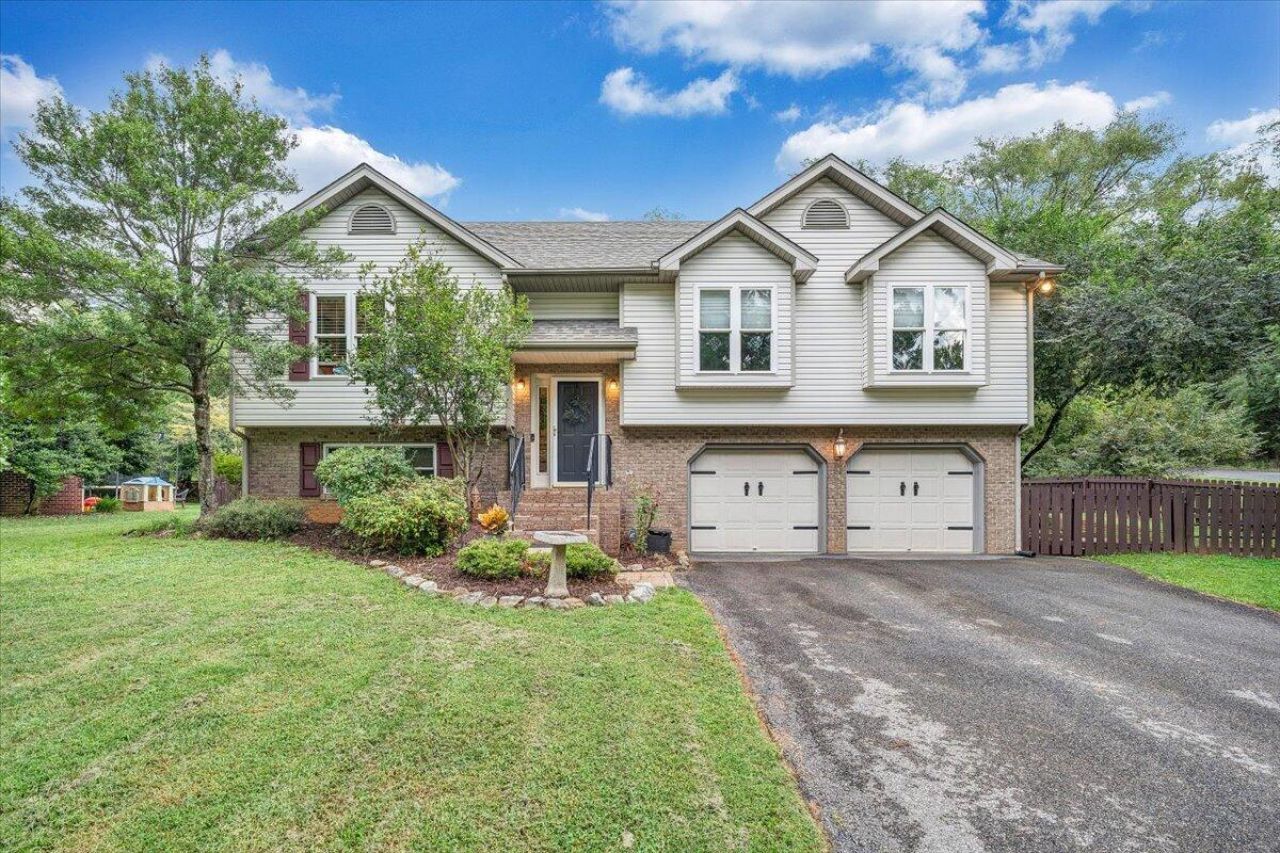
Looking for a 3-bedroom home in Roanoke with updated baths, an oversized garage, and room to spread out? This 1,967 finished sq ft home has 2.5 baths and a 0.41-acre corner lot in Monterey Estates. Vaulted ceilings give the living area an open feel. Main-level LVP, laundry-room LVP, and herringbone-style kitchen tile make daily life easier. The kitchen also has solid-surface counters and a pantry. The updated primary bath has a walk-in shower and large vanity. An updated hallway bath, lower-level half bath, attic, and oversized two-car garage add useful space. The garage is also already equipped with a dedicated electrical outlet for an EV charger, making it easy for the next owner to add their own charging setup. Step out to the back deck and a yard with recently updated fencing. Roof 2020. Gas Furnace 2019. No HOA. Under 5 miles to Downtown Roanoke.
Property Features
Property Type: Residential - Single Family
Basement: Yes
Cooling: Central Air
Heating: Forced Air Gas
Home Style: Raised Ranch
Lot Size: 0.41 Acres
Stories: 1.0
Taxes: $3,705
Year Built: 1997
Amenities
Cathedral Ceiling(s)
Ceiling Fan(s)
Feature Descriptions
Appliances: Microwave Oven (Built In)
Days on Site: 18
Exterior: Brick, Vinyl Siding
Exterior Door(s): Metal
Floor: Carpet, Tile, Laminate
Lot: Cleared, Gentle Sloping
Lot Dimensions: 0.41 acre(s)
Miscellaneous Features: Cable TV, Paved Road, Underground Util
Porch: Deck
Sewer: Public Sewer
Special View Info: Mountain(s)
Water: Public
Window: Insulated Windows, Bay Window(s), Skylight(s)
Local Schools
High School: William Fleming
Middle School: Lucy Addison
Elementary School: Monterey
Listed By / Shown By
Listed By
Agency Name: LPT REALTY LLC
Shown By
Agency Title: MKB, REALTORS
Agency Phone: 540-989-4555

Estimate Your Payment
Estimated Payment
$ 1,152.02 per month $745.56 Principal & Interest $308.75 Property Tax $97.71 Homeowner's InsuranceChange Payment Information
Our Partners








1324 Trevino Dr Ne | MLS# 931547
This single family home located at 1324 Trevino Dr Ne, Roanoke, VA 24019 is currently listed for sale with an asking price of $335,000. This property was built in 1997 and has 3 bedrooms and 2 full and 1 partial baths with 1967 sq. ft. Trevino Dr Ne is located in the Monterey Estates subdivision. Search Monterey Estates real estate on www.mkbrealtors.com today.