
BEDS6
BATHS6 full 1 partial
SQUARE FEET6,787
MLS#932726
STATUSActive
PROPERTY TYPEResidential - Single Family
SUBDIVISIONHeidelburg Estates
Property Description
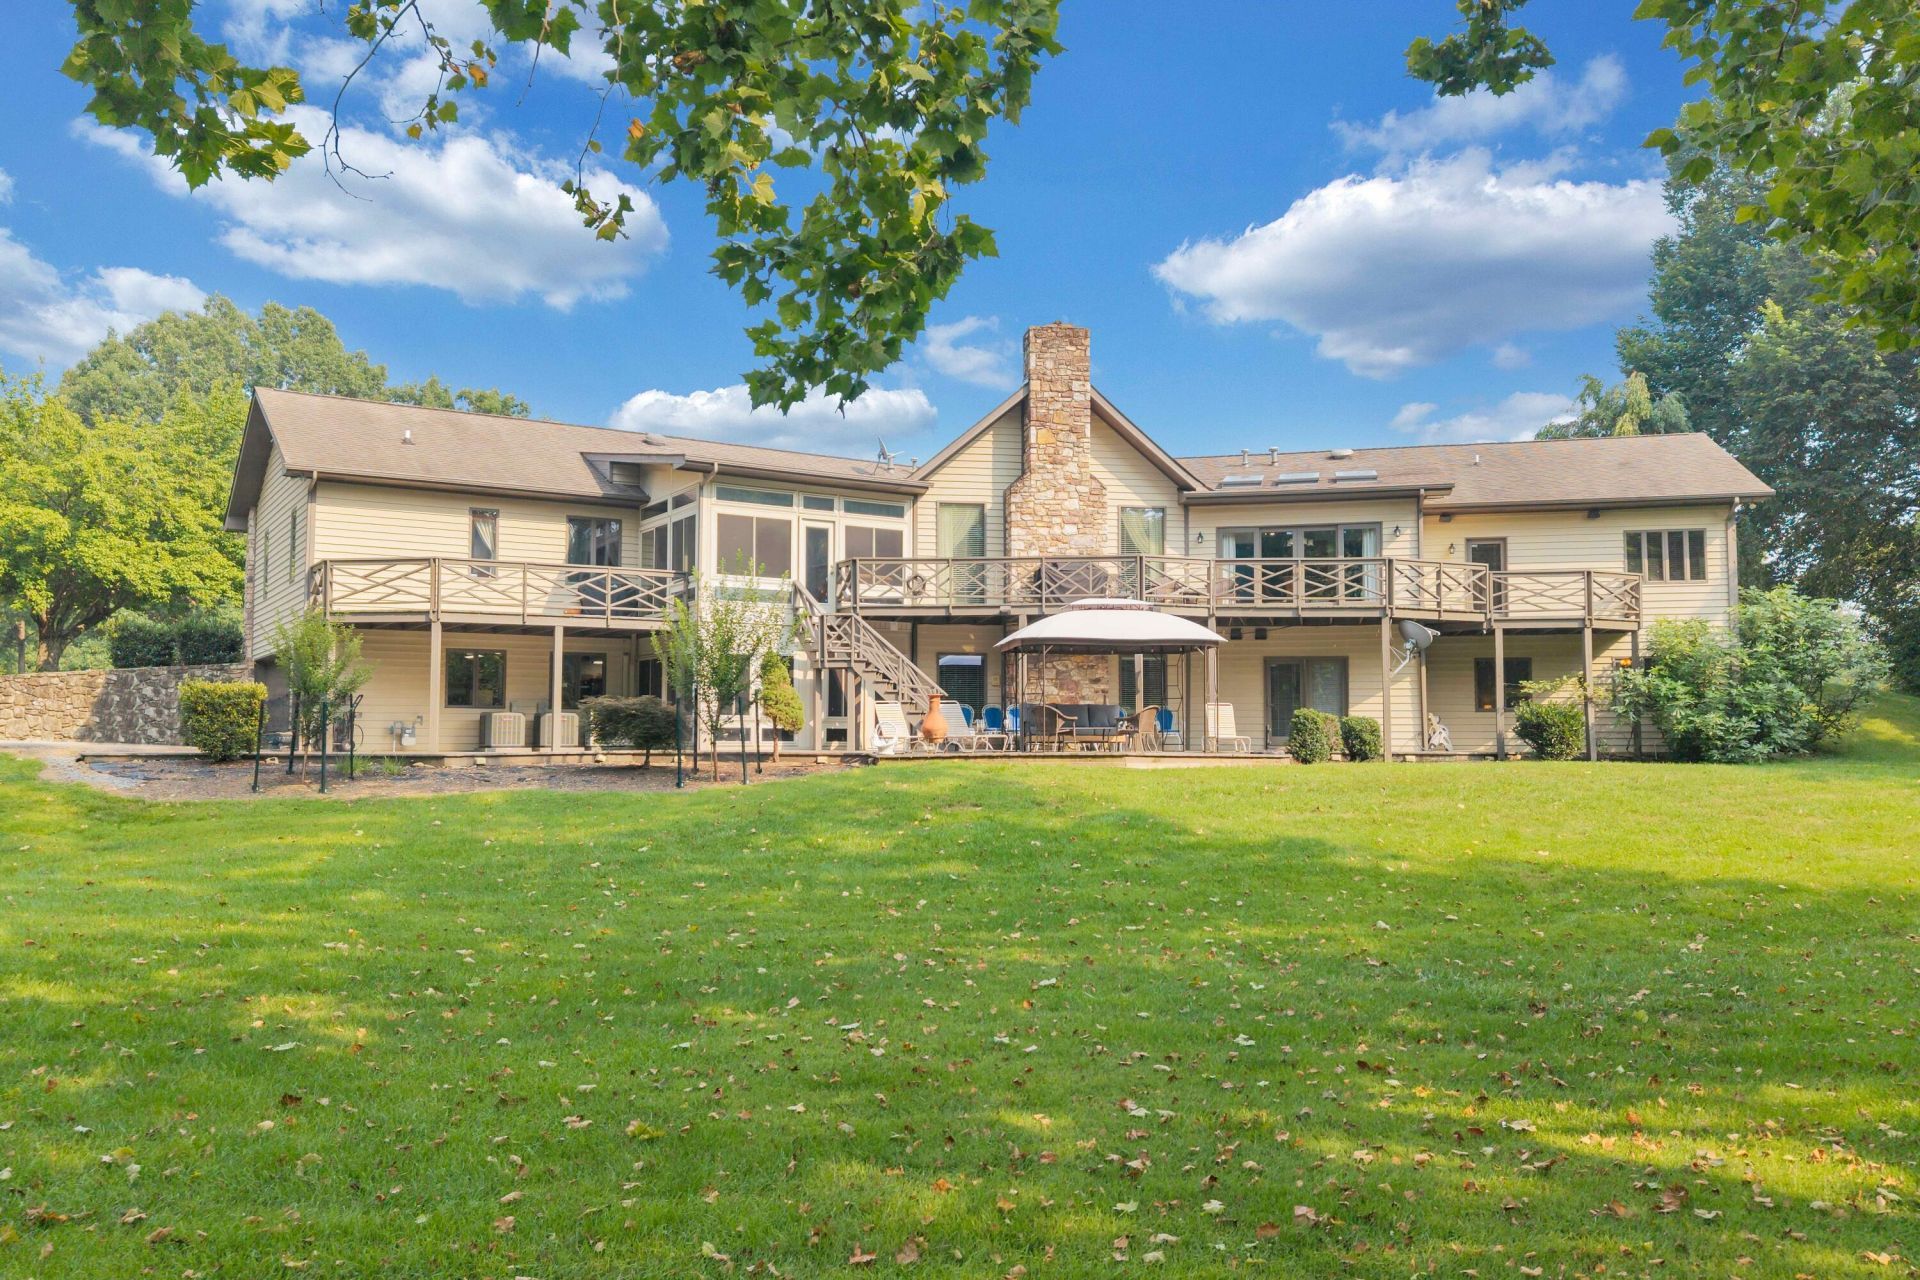
There is simply nothing else like it! This remarkable custom home offers 6,787 finished square feet of distinctive architecture, exceptional entertaining space and a floor plan unlike anything you'll find in today's market. Step inside to a dramatic marble/granite foyer accented by a striking central stone column, vaulted wood ceilings, hardwood floors and impressive stone fireplaces. The expansive kitchen features granite countertops, custom cabinetry, island, butler's pantry and generous space for gathering. Five main-level bedroom suites include a spacious primary retreat with private deck access.An all-stone staircase leads to an incredible lower level designed for entertaining, complete with a billiards area, full bar and wood-burning stone fireplace. Also on this level is a complete in-law suite with its own private entrance, full kitchen, living room, bedroom and bath. Ideal for extended family, guests or multi-generational living.Two conditioned sunrooms provide additional year-round living space and connect beautifully with the home's multiple outdoor areas overlooking the landscaped, level peninsula-style lot with a creek along the rear. Even the garage sets this home apart, offering conditioned space for added comfort and versatility. From the architecture and stonework to the extraordinary amount of living and entertaining space, this truly one-of-a-kind Salem home must be experienced in person.
Property Features
Property Type: Residential - Single Family
Basement: Yes
Cooling: Heat Pump Electric, Zoned
Fireplaces: 2
Heating: Heat Pump Gas, Zoned
Home Style: Contemporary, Ranch
Lot Size: 1.55 Acres
Stories: 1.0
Taxes: $5,138
Year Built: 1991
Amenities
Bookcases
Cathedral Ceiling(s)
Storage
Walk-In Closet(s)
Wet Bar
Sunroom
Feature Descriptions
Appliances: Cooktop, Dishwasher, Disposal, Microwave Oven (Built In), Wall Oven, Refrigerator
Days on Site: 19
Exterior: Stone, Wood Siding
Exterior Door(s): French, Full View
Fireplace Location: Family Room, Great Room
Floor: Marble, Tile, Wood
Lot: Cleared, Level
Lot Dimensions: 1.55 acre(s)
Miscellaneous Features: Cable TV, In-Law Quarters, Paved Road
Porch: Front Porch, Covered Porch, Deck, Patio
Sewer: Public Sewer
Water: Public
Window: Insulated Windows, Storm Window(s), Skylight(s)
Local Schools
High School: Salem High
Middle School: Andrew Lewis
Elementary School: West Salem
Listed By / Shown By
Listed By
Agency Name: LONG & FOSTER - OAK GROVE
Shown By
Agency Title: MKB, REALTORS
Agency Phone: 540-989-4555

Estimate Your Payment
Estimated Payment
$ 3,385.92 per month $2,615.04 Principal & Interest $428.17 Property Tax $342.71 Homeowner's InsuranceChange Payment Information
Our Partners








1332 Waldheim Rd | MLS# 932726
This single family home located at 1332 Waldheim Rd, Salem, VA 24153 is currently listed for sale with an asking price of $1,175,000. This property was built in 1991 and has 6 bedrooms and 6 full and 1 partial baths with 6787 sq. ft. Waldheim Rd is located in the Heidelburg Estates subdivision. Search Heidelburg Estates real estate on www.mkbrealtors.com today.