
BEDS4
BATHS2 full 1 partial
SQUARE FEET2,352
MLS#928674
STATUSPending
PROPERTY TYPEResidential - Single Family
SUBDIVISIONThe Village At Hollins
Property Description
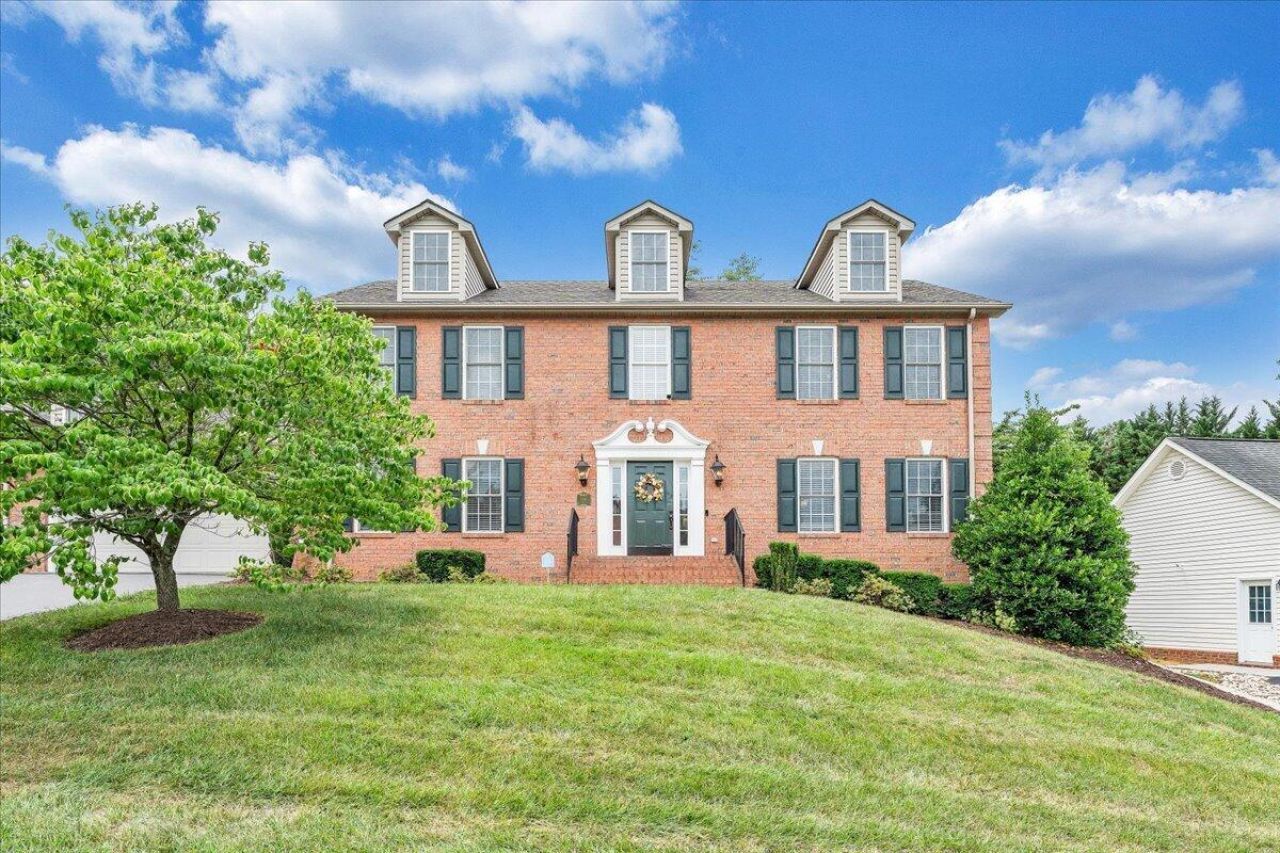
Two story home with 4 bedrooms, two full baths and a half bath featuring an oversized master bedroom with a jacuzzi bath. New granite counter tops, kitchen sink and upgraded garbage disposal. Newly refinished hard wood floors. Upstairs features new carpet with upgraded padding. Fresh interior paint throughout. Partially framed basement provides the perfect opportunity for a 5th bedroom. Roughed in basement for a full third bath--ideal for future expansion. 2-car attached garage and a stick build shed. Passing with the house is a kitchen & garage refrigerator, stove and all window treatments. Enjoy outdoor time with a freshly painted deck & pergola.
Property Features
Property Type: Residential - Single Family
Basement: Yes
Cooling: Central Air, Heat Pump Electric
Fireplaces: 1
Garage: 2 car attached
Heating: Forced Air Gas, Heat Pump Electric
Home Style: 2 Story
Lot Size: 0.39 Acres
Stories: 2.0
Taxes: $4,145
Year Built: 2004
Amenities
Ceiling Fan(s)
Drapes
Walk-In Closet(s)
Whirlpool Bath
Deck
Patio
Shed(s)
Feature Descriptions
Appliances: Dishwasher, Disposer, Microwave Oven (Built In), Range Electric, Refrigerator
Days on Site: 21
Exterior: Brick, Vinyl
Exterior Door(s): Fiberglass
Fireplace Location: Living Room
Floor: Carpet, Wood
Lot Dimensions: 0.39 acre(s)
Miscellaneous Features: Cable TV, Maint-Free Exterior, Paved Road
Outbuilding(s): Yes
Parking: Primary Covered: Garage Attached
Porch: Rear Porch
Sewer: Public Sewer
Water: Public
Window: Tilt-In
Local Schools
High School: Northside
Middle School: Northside
Elementary School: Mountain View
Listed By / Shown By
Listed By
Agency Name: RED KEY REALTY INC
Agency Phone: (540) 400-6449
Shown By
Agency Title: MKB, REALTORS
Agency Phone: 540-989-4555

Estimate Your Payment
Estimated Payment
$ 1,551.17 per month $1,066.05 Principal & Interest $345.42 Property Tax $139.71 Homeowner's InsuranceChange Payment Information
Our Partners








1341 Crutchfield St | MLS# 928674
This single family home located at 1341 Crutchfield St, Roanoke, VA 24019 is currently listed for sale with an asking price of $479,000. This property was built in 2004 and has 4 bedrooms and 2 full and 1 partial baths with 2352 sq. ft. Crutchfield St is located in the The Village At Hollins subdivision. Search The Village At Hollins real estate on www.mkbrealtors.com today.