
BEDS4
BATHS4 full 1 partial
SQUARE FEET3,556
MLS#930660
STATUSActive
PROPERTY TYPEResidential - Single Family
SUBDIVISIONThe Reserve at Westlake
Property Description
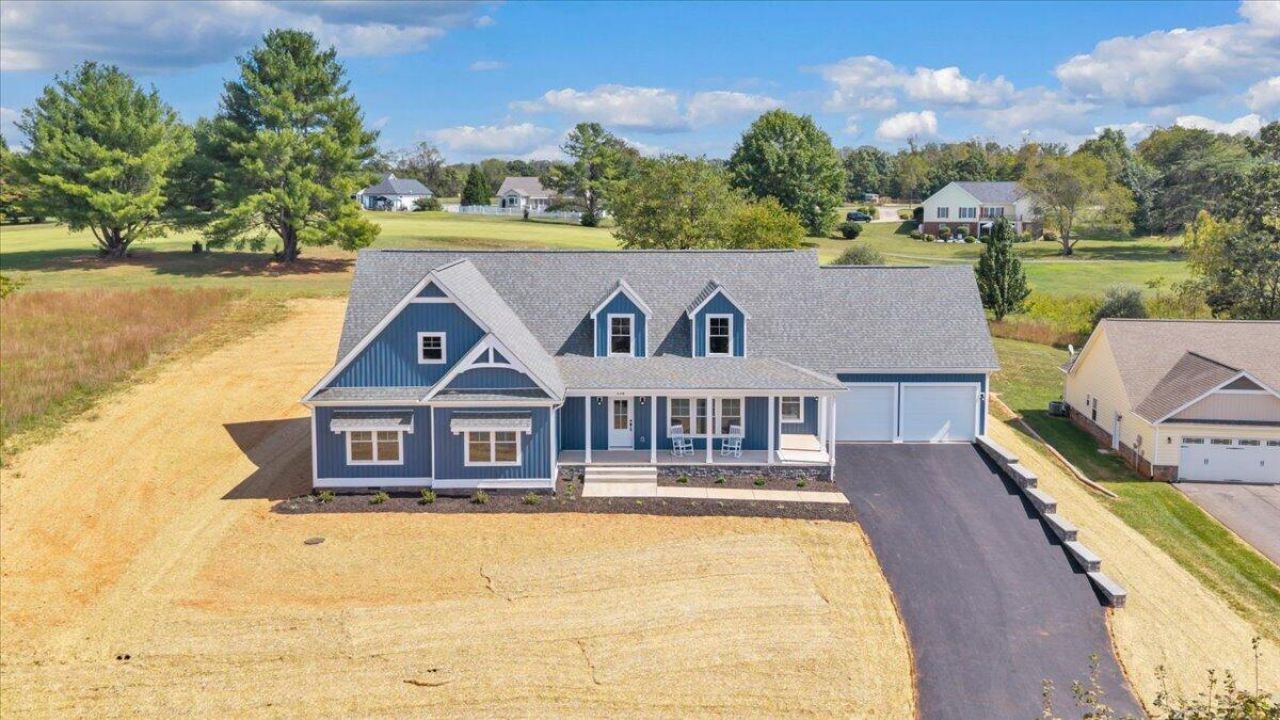
NEW CONSTRUCTION -Just Completed in the premier Reserve at Westlake community in Hardy, VA, offering beautiful golf course and mountain views in a picturesque setting! This thoughtfully designed home features three bedrooms on the main level, including a spacious primary suite, along with an open-concept kitchen, dining and living area with 9-foot ceilings. The stylish kitchen offers a large center island, abundant cabinetry and a hidden walk-in pantry--a fun and functional feature that keeps everything neatly tucked away. Modern farmhouse-inspired finishes throughout add warmth and character.Upstairs, additional flex rooms plus a full bathroom provide tremendous versatility for guests, a home office, recreation room, hobby space or additional sleeping areas. Enjoy the covered front porch, attached garage and the convenience of a public boat ramp just down the road for easy access to Smith Mountain Lake. A beautiful new home combining flexible living space, quality finishes, mountain and golf course scenery, and lake access nearby!
Property Features
Property Type: Residential - Single Family
Cooling: Heat Pump Electric
Fireplaces: 1
Heating: Heat Pump Electric
Home Style: Cape Cod
Lot Size: 0.52 Acres
Taxes: $4,019
Year Built: 2026
Amenities
Ceiling Fan(s)
Walk-In Closet(s)
Feature Descriptions
Appliances: Microwave Oven (Built In)
Days on Site: 55
Exterior: Vinyl Siding
Fireplace Location: Living Room
Floor: Carpet, Luxury Vinyl Plank
Lot: Cleared, Views, On Golf Course
Lot Dimensions: 0.52 acre(s)
Miscellaneous Features: Maint-Free Exterior, New Construction, Paved Road, Underground Util
Porch: Covered Porch, Patio
Sewer: Private Septic
Special View Info: Golf Course, Mountain(s)
Water: Public
Window: Insulated Windows
Local Schools
High School: Franklin County
Middle School: Ben Franklin Middle
Elementary School: Dudley
Listed By / Shown By
Listed By
Agency Name: EXP REALTY LLC - SML
Shown By
Agency Title: MKB, REALTORS
Agency Phone: 540-989-4555

Estimate Your Payment
Estimated Payment
$ 2,487.15 per month $1,902.86 Principal & Interest $334.92 Property Tax $249.38 Homeowner's InsuranceChange Payment Information
Our Partners








138 Bentgrass Dr | MLS# 930660
This single family home located at 138 Bentgrass Dr, Hardy, VA 24101 is currently listed for sale with an asking price of $855,000. This property was built in 2026 and has 4 bedrooms and 4 full and 1 partial baths with 3556 sq. ft. Bentgrass Dr is located in the The Reserve at Westlake subdivision. Search The Reserve At Westlake real estate on www.mkbrealtors.com today.