
BEDS4
BATHS4 full
SQUARE FEET2,110
MLS#930632
STATUSActive
PROPERTY TYPEResidential - Townhouse
Property Description
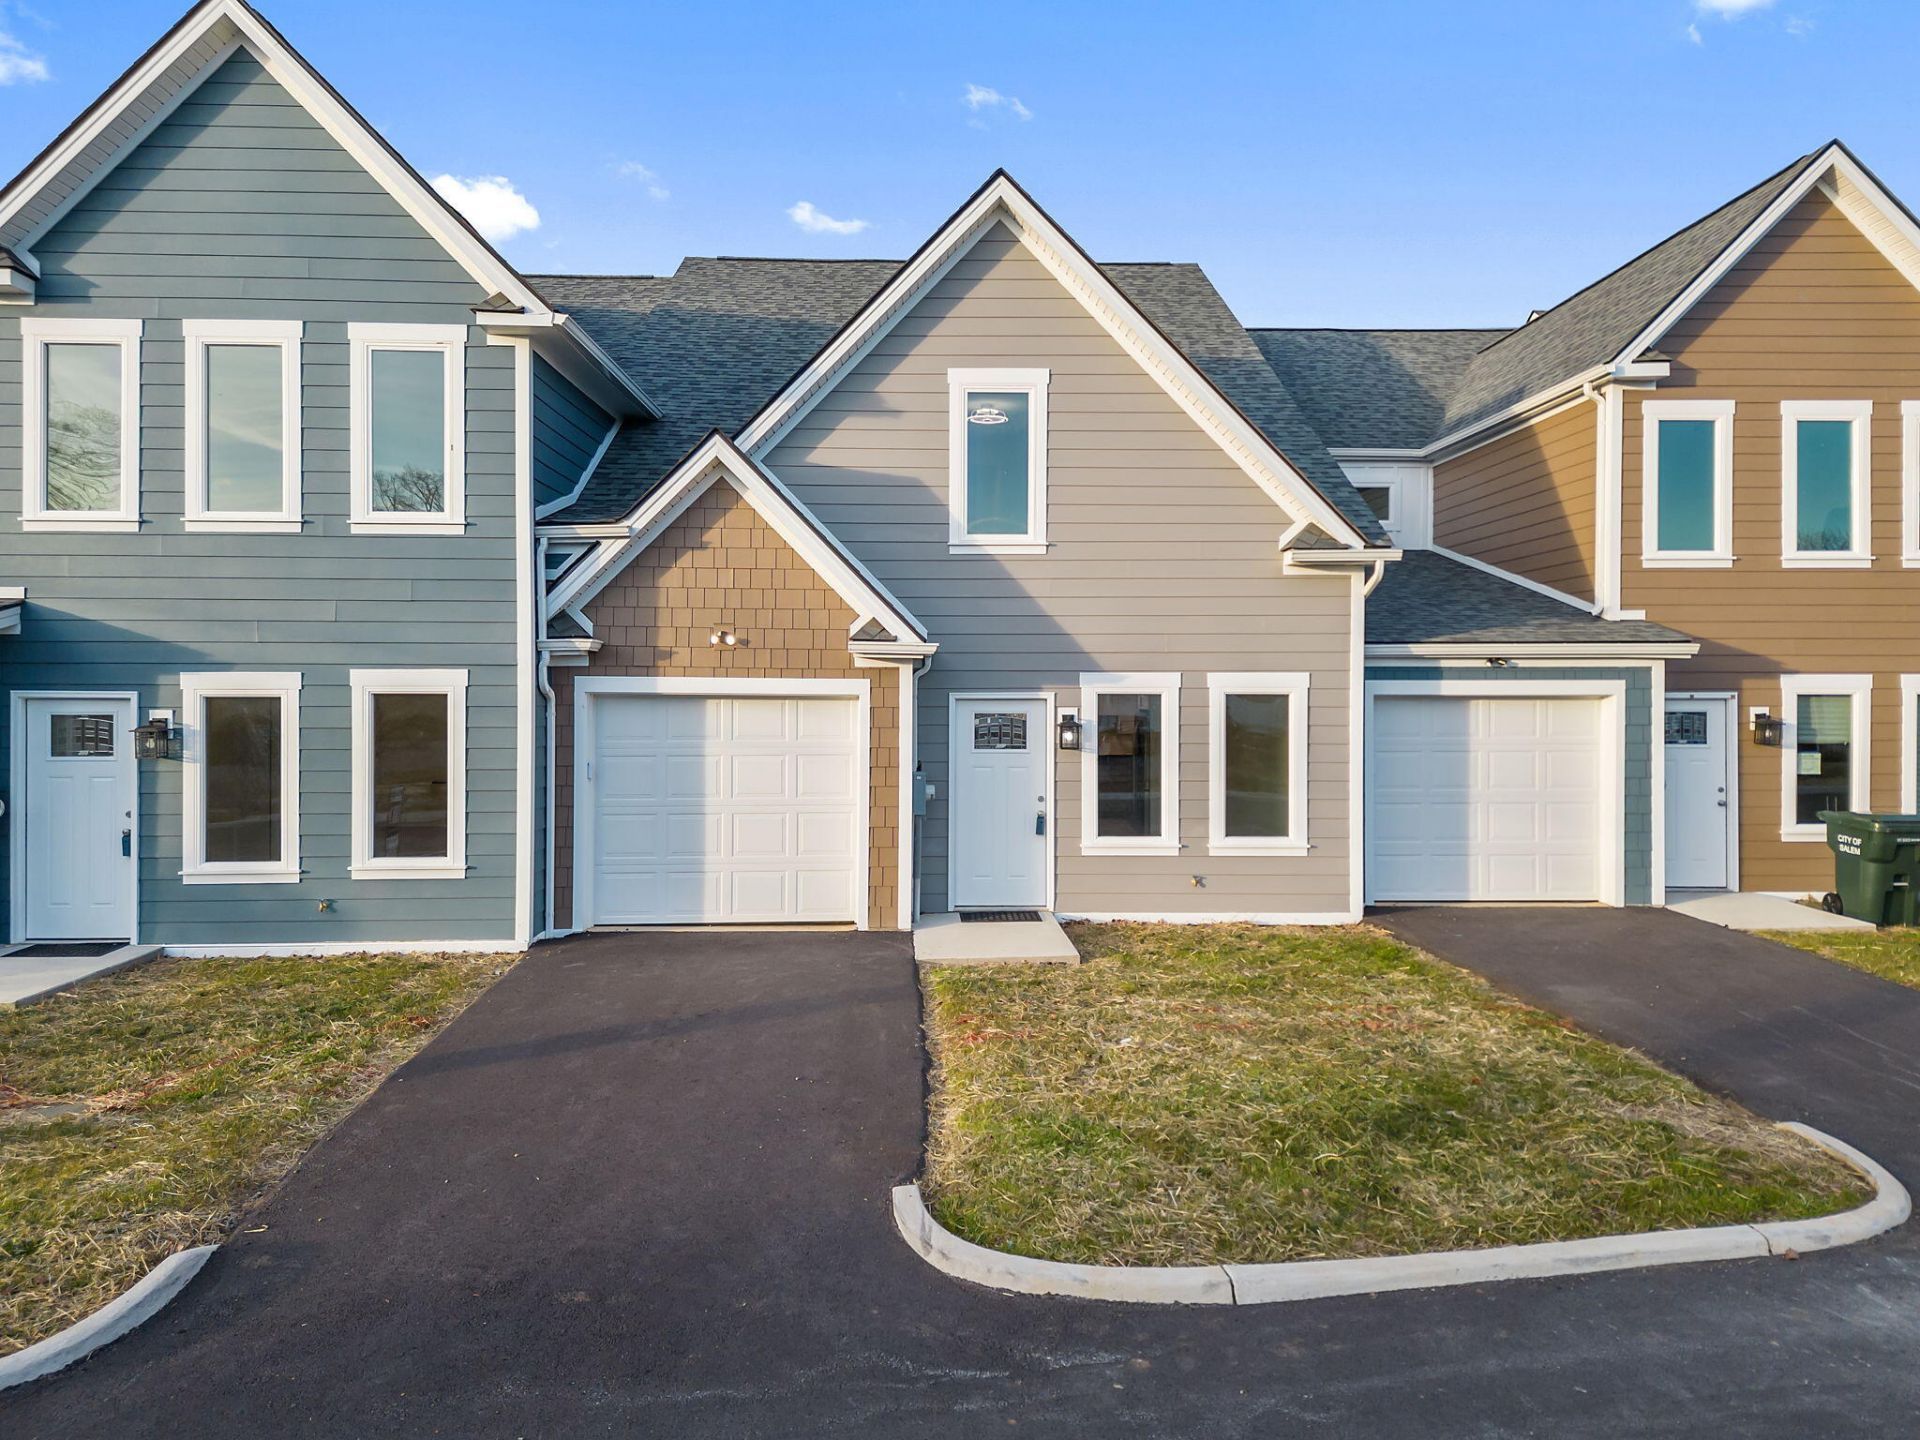
Newer construction (2023) 4-bedroom, 4-bath townhome built by Alam Design Group, offering quality construction, modern finishes, and an exceptional floor plan. With approximately 2,078 +/- finished square feet, this spacious home features four bedrooms, each with its own private ensuite bath.The main level offers a spacious living room, well-appointed kitchen with stainless steel LG appliance package, large kitchen island, versatile flex room, laundry room, and a convenient main-level bedroom with ensuite bath. Upstairs are three additional bedrooms, each featuring a private ensuite bath.Quality features include Pella windows, a 3-ton heat pump, attractive Hardie board and brick exterior, and bathrooms with marble-look glossy ceramic tile surrounds.Each townhome includes a private garage, driveway parking, plus additional parking in the community parking area. HOA services include maintenance of the grounds, sidewalks, and parking areas.Enjoy newer construction, spacious living, private bedroom suites, low-maintenance exterior living, and quality craftsmanship in this thoughtfully designed townhome. These units are leased; call LA for details.
Property Features
Property Type: Residential - Townhouse
Cooling: Central Air, Heat Pump Electric
Heating: Heat Pump Electric
Home Style: Other
Lot Size: 0.07 Acres
Taxes: $4,514
Year Built: 2023
Amenities
Ceiling Fan(s)
Walk-In Closet(s)
Feature Descriptions
Appliances: Microwave Oven (Built In)
Days on Site: 54
Exterior: Brick, HardiPlank Type
Floor: Luxury Vinyl Plank
Lot: Level
Lot Dimensions: 0.07 acre(s)
Miscellaneous Features: New Construction
Porch: Front Porch, Covered Porch
Sewer: Public Sewer
Water: Public
Window: Insulated Windows
Local Schools
High School: Salem High
Middle School: Andrew Lewis
Elementary School: West Salem
Listed By / Shown By

Listed By
Agency Name: MKB, REALTORS®
Agent Name: Tim Thompson
Agent Phone: (540) 353-7073
Estimate Your Payment
Estimated Payment
$ 1,382.93 per month $890.12 Principal & Interest $376.17 Property Tax $116.65 Homeowner's InsuranceChange Payment Information
Our Partners








138 W Calhoun St | MLS# 930632
This townhouse located at 138 W Calhoun St, Salem, VA 24153 is currently listed for sale by MKB, REALTORS®, with an asking price of $399,950. This property was built in 2023 and has 4 bedrooms and 4 full baths with 2110 sq. ft. Search Salem real estate on www.mkbrealtors.com today.