
BEDS3
BATHS2 full
SQUARE FEET1,179
MLS#926661
STATUSActive
PROPERTY TYPEResidential - Single Family
SUBDIVISIONFairmont
Property Description
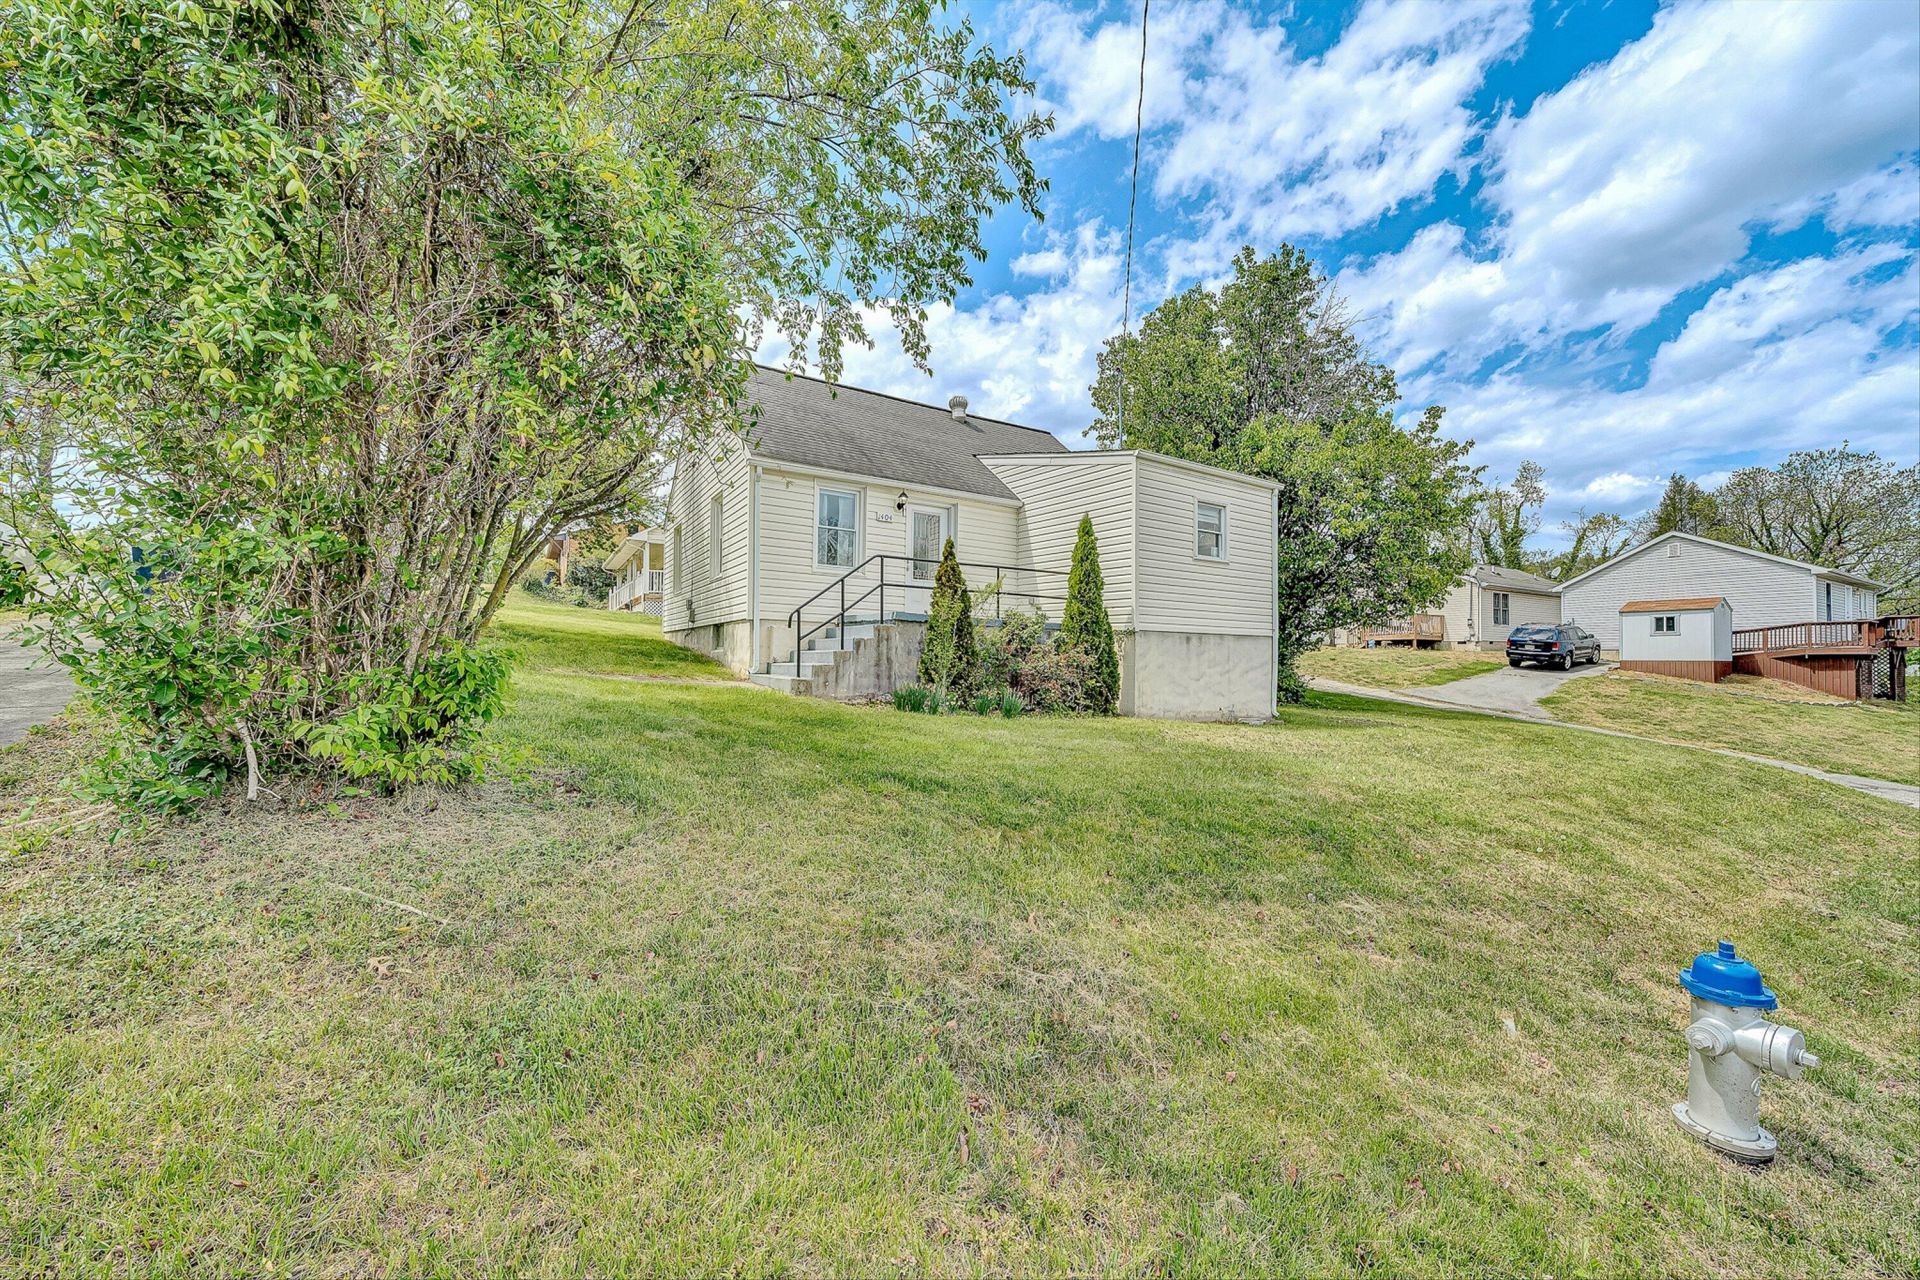
Welcome home to this beautifully renovated house, perfectly located just minutes from Downtown Roanoke, shopping, and local dining spots. Step inside to find a bright and spacious living room, brand new LVP throughout, an updated kitchen with stainless steel appliances, a full bath, two comfortable main-level bedrooms, and a convenient laundry room. Upstairs, you'll discover a private third bedroom, an additional full bath, and great closet space. With thoughtful updates throughout, this home blends charm and modern comfort--ready for you to move right in.
Property Features
Property Type: Residential - Single Family
Basement: Yes
Cooling: Heat Pump Electric
Heating: Heat Pump Electric
Home Style: 1.5 Story
Lot Size: 0.10 Acres
Taxes: $2,167
Year Built: 1946
Feature Descriptions
Appliances: Clothes Dryer, Clothes Washer, Dishwasher, Range Electric, Refrigerator
Days on Site: 129
Exterior: Vinyl
Floor: Luxury Vinyl Plank
Lot Dimensions: 0.10 acre(s)
Porch: Front Porch
Sewer: Public Sewer
Water: Public
Local Schools
High School: William Fleming
Middle School: Lucy Addison
Elementary School: Monterey
Listed By / Shown By
Listed By
Agency Name: KELLER WILLIAMS REALTY ROANOKE
Agency Phone: (540) 208-6102
Shown By
Agency Title: MKB, REALTORS
Agency Phone: 540-989-4555

Estimate Your Payment
Estimated Payment
$ 683.90 per month $445.00 Principal & Interest $180.58 Property Tax $58.32 Homeowner's InsuranceChange Payment Information
Our Partners








1404 10th St Ne | MLS# 926661
This single family home located at 1404 10th St Ne, Roanoke, VA 24012 is currently listed for sale with an asking price of $199,950. This property was built in 1946 and has 3 bedrooms and 2 full baths with 1179 sq. ft. 10th St Ne is located in the Fairmont subdivision. Search Fairmont real estate on www.mkbrealtors.com today.