
BEDS4
BATHS2 full
SQUARE FEET2,130
MLS#930820
STATUSActive
PROPERTY TYPEResidential - Single Family
SUBDIVISIONOld Southwest
Property Description
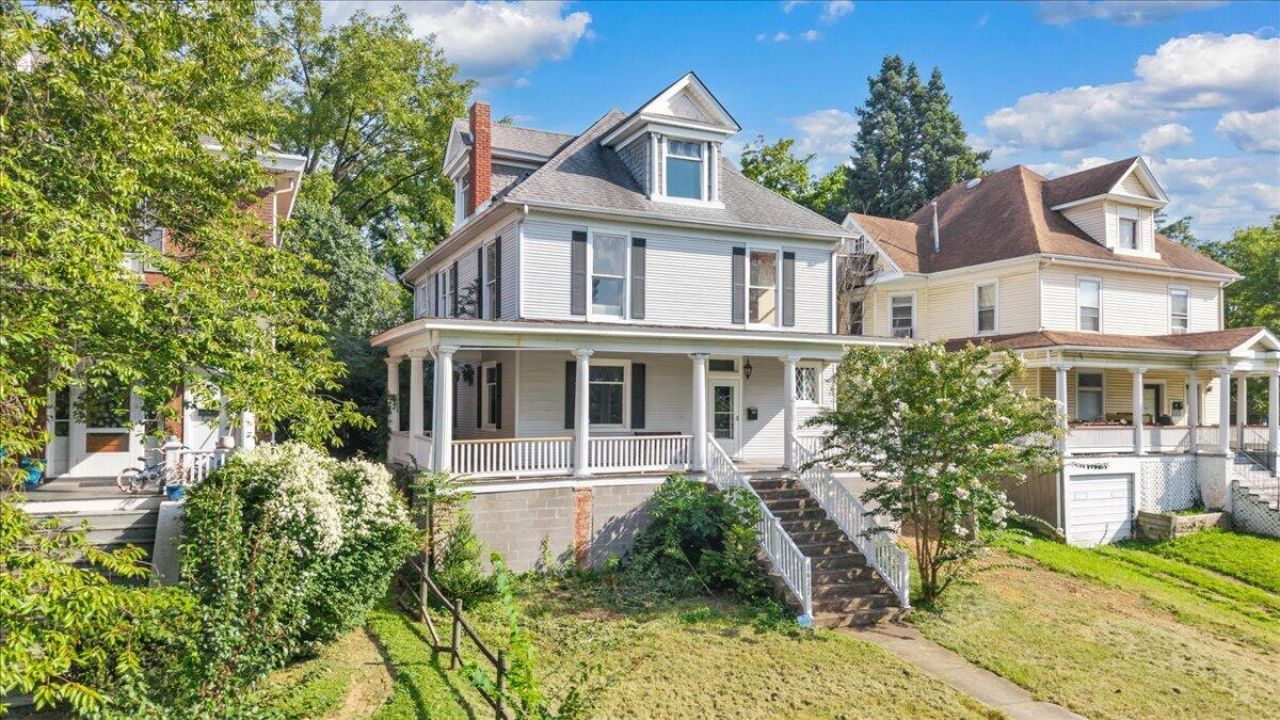
FALL FOR THE CHARM. STAY FOR THE CHARACTER! There's something special about a home with a story to tell, and this 1910 beauty is truly unique! Offering 4 bedrooms, 2 baths, and approximately 2,130 square feet, this spacious home blends timeless details with updates today's buyers will appreciate. Imagine crisp fall mornings on the inviting wraparound front porch with a warm cup of coffee in hand! Gorgeous hardwood floors, original details, two fireplaces, and a bright, updated kitchen featuring stainless steel appliances and beautiful soapstone countertops. Out back, the fenced yard offers space to unwind and enjoy the outdoors, while the home's generous floor plan provides room to gather, entertain, and make lasting memories. Nestled in the charming, walkable Old Southwest neighborhood, this home offers character you simply can't recreate. This property is more than just a house. It's a home ready for the next chapter!
Property Features
Property Type: Residential - Single Family
Basement: Yes
Cooling: Central Air
Fireplaces: 2
Heating: Heat Pump Electric, Radiator Gas Heat
Lot Size: 0.17 Acres
Taxes: $3,398
Year Built: 1910
Amenities
Storage
Garden Space
Feature Descriptions
Appliances: Microwave Oven (Built In)
Days on Site: 49
Exterior: Vinyl Siding, Wood Siding
Exterior Door(s): Insulated Storm, Wood
Fireplace Location: Living Room, Primary Bedroom
Floor: Tile, Wood
Lot: Level, Sloped Up
Lot Dimensions: 0.17 acre(s)
Miscellaneous Features: Paved Road
Porch: Front Porch, Rear Porch, Covered Porch
Sewer: Public Sewer
Special View Info: City
Water: Public
Window: Triglass
Local Schools
High School: Patrick Henry
Middle School: James Madison
Elementary School: Highland Park
Listed By / Shown By

Listed By
Agency Name: MKB, REALTORS®
Agent Name: Stephanie Lawrence
Agent Phone: (540) 400-9350
Estimate Your Payment
Estimated Payment
$ 985.47 per month $620.93 Principal & Interest $283.17 Property Tax $81.38 Homeowner's InsuranceChange Payment Information
Our Partners








1412 Maple Ave Sw | MLS# 930820
This single family home located at 1412 Maple Ave Sw, Roanoke, VA 24016 is currently listed for sale by MKB, REALTORS®, with an asking price of $279,000. This property was built in 1910 and has 4 bedrooms and 2 full baths with 2130 sq. ft. Maple Ave Sw is located in the Old Southwest subdivision. Search Old Southwest real estate on www.mkbrealtors.com today.