
BEDS3
BATHS1 full
SQUARE FEET1,080
MLS#930735
STATUSPending
PROPERTY TYPEResidential - Single Family
SUBDIVISIONMorningside
Property Description
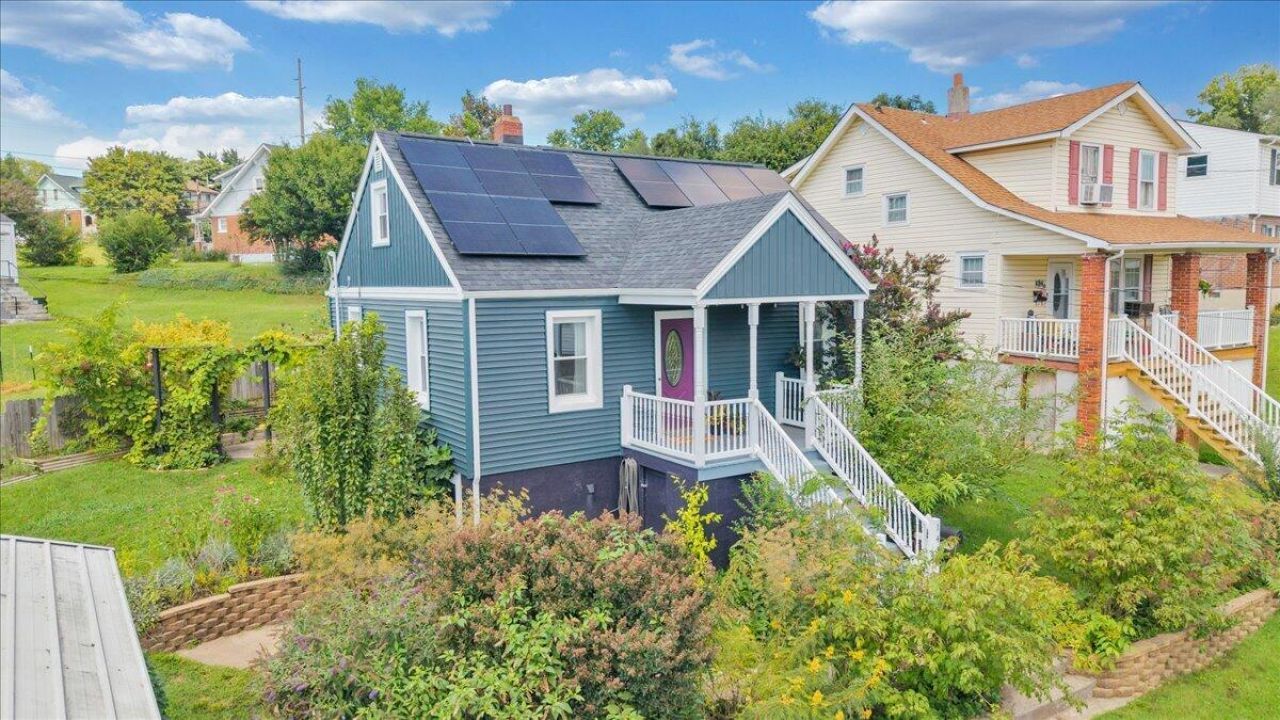
If you've always dreamed about a cozy cottage tucked in the midst of lush, blooming gardens, put this one on your list. Offering outstanding affordability & sustainability, this home is located just a few blocks from the Roanoke River Greenway & the Mill Mountain trail system, with sidewalk access to two different city parks down the street -- it's an outdoor-lover's paradise. It's also been lovingly updated by its current owners, with the best of its vintage charm still intact (Original hardwoods? Arched doorways? Crystal doorknobs? Check, check and check!). You'll love the fully-paid-for solar panels, along with a replacement roof ('23); replacement windows, siding & heat pump ('24); upgraded electrical ('25), an option for laundry on the main OR lower level, and verdant gardens full of fruit trees, berries, herbs, flowers, & edible landscaping, all just waiting for your harvest. Move right into this turn-key nest, or imagine what you'd do next: a cottage-style kitchen with a colorful Smeg refrigerator? A big screened porch for admiring the gardens? Come dream about what you'd create with a home under $210K!
Property Features
Property Type: Residential - Single Family
Basement: Yes
Cooling: Heat Pump Electric
Heating: Heat Pump Electric
Lot Size: 0.16 Acres
Taxes: $1,488
Year Built: 1952
Amenities
Formal Garden
Feature Descriptions
Days on Site: 47
Exterior: Vinyl Siding
Floor: Tile, Wood
Lot Dimensions: 0.16 acre(s)
Miscellaneous Features: Paved Road
Porch: Front Porch
Sewer: Public Sewer
Special View Info: Mountain(s)
Water: Public
Window: Insulated Windows, Tilt-In
Local Schools
High School: Patrick Henry
Middle School: John P. Fishwick
Elementary School: Morningside
Listed By / Shown By

Listed By
Agency Name: MKB, REALTORS®
Agent Name: Thomas Fellers
Agent Phone: (540) 632-3374
Estimate Your Payment
Estimated Payment
$ 626.19 per month $444.00 Principal & Interest $124.00 Property Tax $58.19 Homeowner's InsuranceChange Payment Information
Our Partners








1431 Cedar St Se | MLS# 930735
This single family home located at 1431 Cedar St Se, Roanoke, VA 24013 is currently listed for sale by MKB, REALTORS®, with an asking price of $199,500. This property was built in 1952 and has 3 bedrooms and 1 full baths with 1080 sq. ft. Cedar St Se is located in the Morningside subdivision. Search Morningside real estate on www.mkbrealtors.com today.