
BEDS4
BATHS3 full 2 partial
SQUARE FEET9,166
MLS#930693
STATUSActive
PROPERTY TYPEResidential - Single Family
SUBDIVISIONBeacon Hill
Property Description
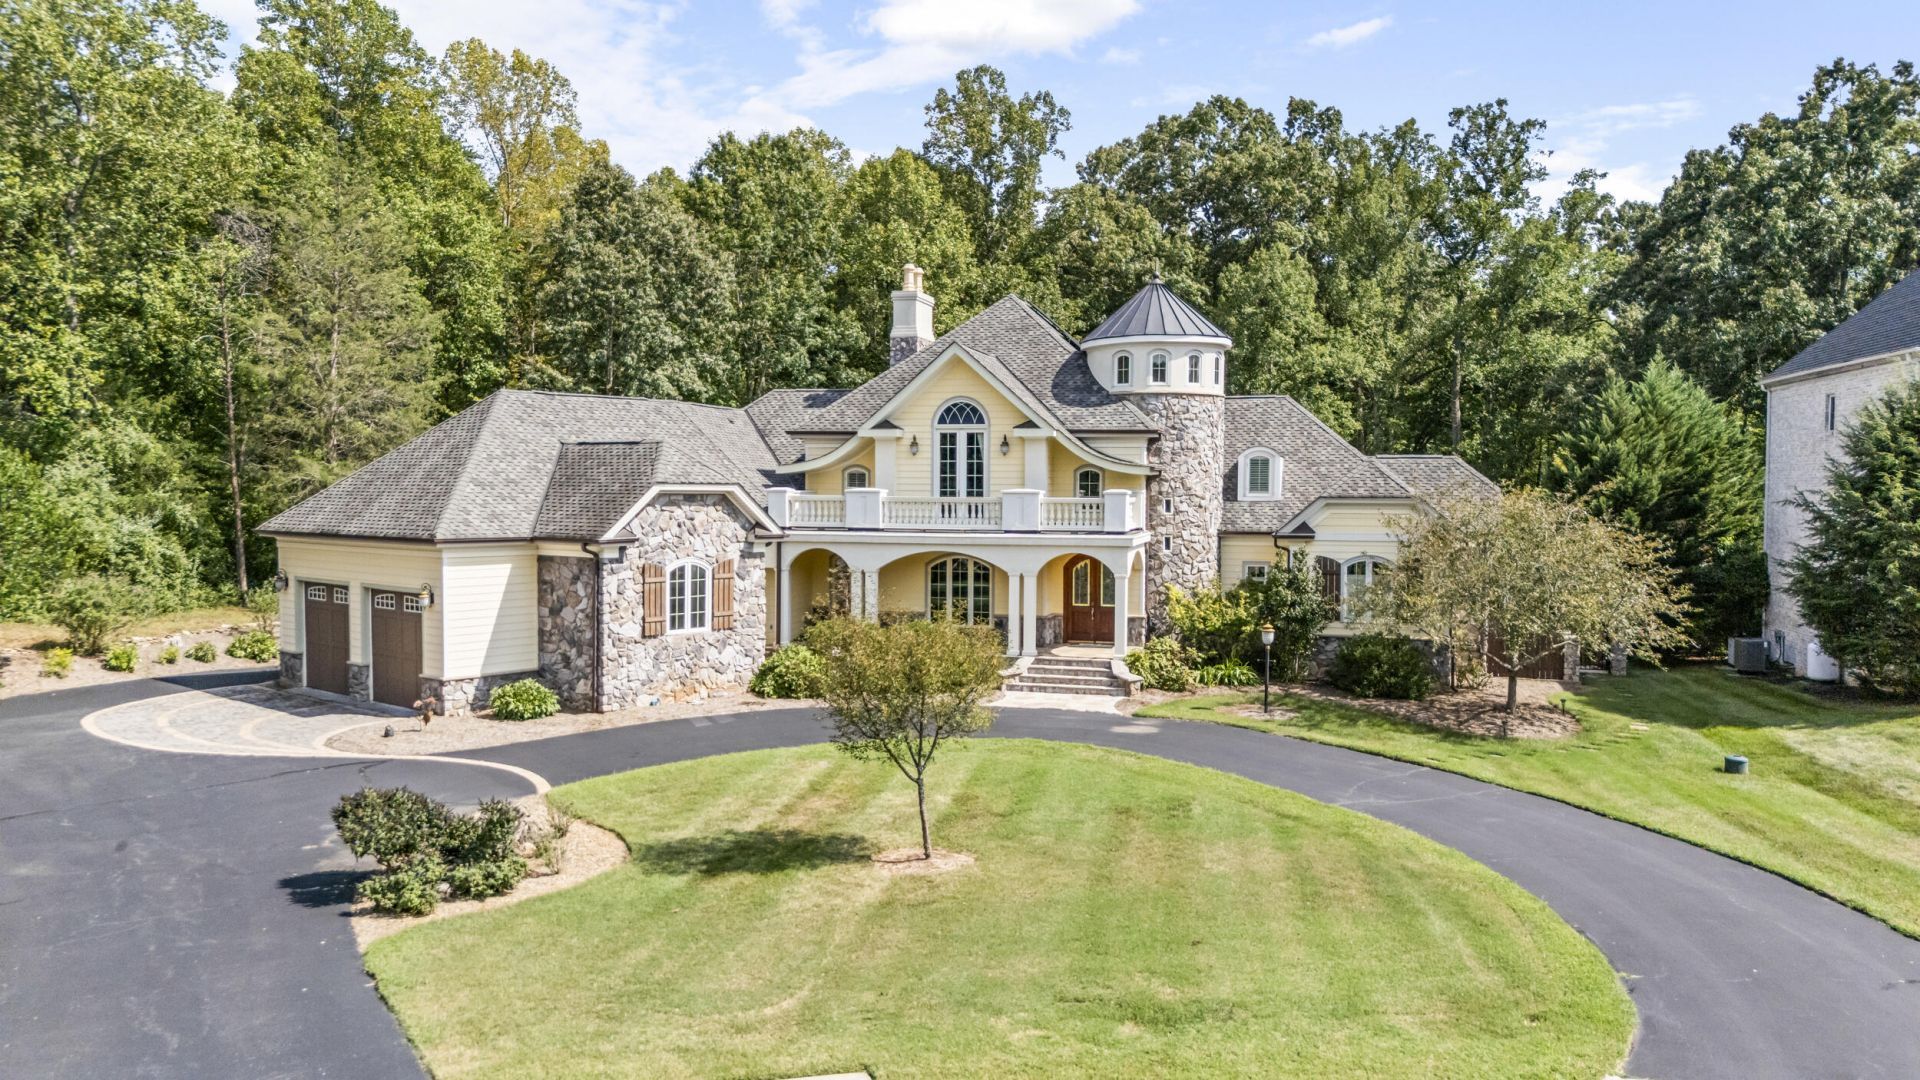
Backing up to acres of protected woodland at Peaksview Park and the Blackwater Creek Trail System, this custom, one-owner home was built by Scott Elliot of Custom Structures. Highlights include a fantastic panty, mudroom, and laundry room off the kitchen, tons of storage space, multiple exercise rooms, a craft or school room, plus 6 garage bays. Main level primary suite with a generous bathroom and a deck fitted with a hot tub right outside. There are many spaces for entertaining inside and out on the main level and the terrace level. Upstairs, three bedrooms and two full baths, including one ensuite and one jack and jill, offer flexibility for family or guests. Six garage bays include a terrace-level garage designed for conversion into a full apartment with a separate rear entrance, plus a detached 25x25 garage built with the same flexibility in mind. Lovely and private back yard, perfect for entertaining. Too many special features to mention here, this one is a must-see!
Property Features
Property Type: Residential - Single Family
Basement: Yes
Cooling: Heat Pump Electric
Fireplaces: 2
Heating: Heat Pump Electric
Lot Size: 0.99 Acres
Taxes: $8,646
Year Built: 2007
Amenities
Attic Fan
Wired for Sound
Hot Tub
Storage
Wet Bar
Balcony
Garden Space
Feature Descriptions
Appliances: Wall Oven
Days on Site: 46
Exterior: Synthetic Stucco, HardiPlank Type, Stone
Exterior Door(s): French, Insulated
Fireplace Location: Basement, Living Room
Floor: Carpet, Marble, Tile, Wood
Lot: Cleared, Gentle Sloping, Cul-De-Sac
Lot Dimensions: 0.99 acre(s)
Miscellaneous Features: Cul-De-Sac
Porch: Front Porch, Rear Porch, Screened Porch, Deck, Patio
Sewer: Public Sewer
Water: Public
Window: Insulated Windows, Low-Emissivity Windows, Tilt-In
Listed By / Shown By
Listed By
Agency Name: JOHN STEWART WALKER, INC.
Shown By
Agency Title: MKB, REALTORS
Agency Phone: 540-989-4555

Estimate Your Payment
Estimated Payment
$ 4,722.90 per month $3,538.65 Principal & Interest $720.50 Property Tax $463.75 Homeowner's InsuranceChange Payment Information
Our Partners








144 Beacon Hill Pl | MLS# 930693
This single family home located at 144 Beacon Hill Pl, Lynchburg, VA 24503 is currently listed for sale with an asking price of $1,590,000. This property was built in 2007 and has 4 bedrooms and 3 full and 2 partial baths with 9166 sq. ft. Beacon Hill Pl is located in the Beacon Hill subdivision. Search Beacon Hill real estate on www.mkbrealtors.com today.