
BEDS4
BATHS4 full
SQUARE FEET3,634
MLS#930460
STATUSActive
PROPERTY TYPEResidential - Single Family
Property Description
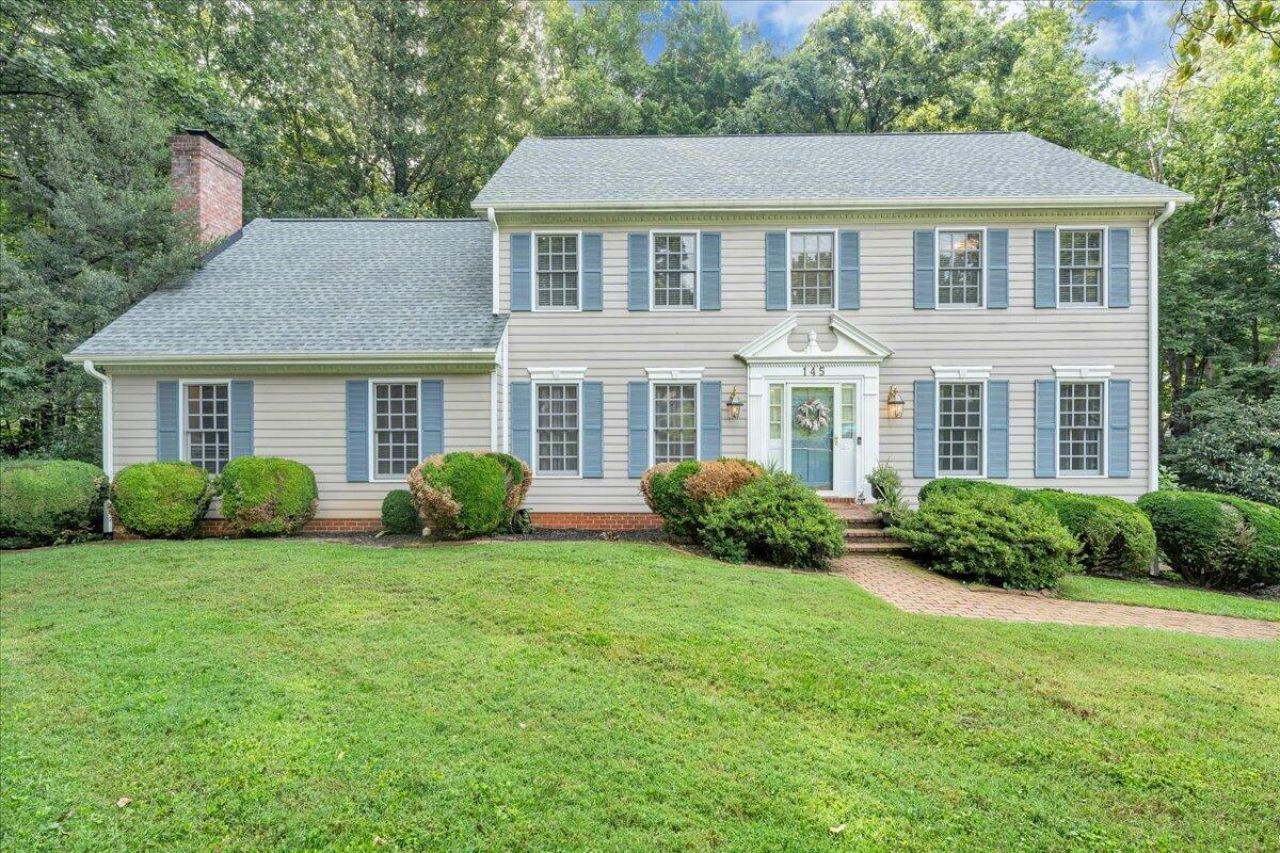
Immaculate, well-maintained home offering the convenience of in-town living with a quiet, private setting. Updated kitchen in 2018 features custom cabinetry, granite countertops, stainless appliances, premium laminate flooring, and wiring for a hidden microwave. Main level includes formal living and dining rooms, family room, dining area, laundry with pantry space, bedroom, and full bath. Upstairs offers a spacious primary suite, two additional bedrooms, full bath, and walk-in attic storage. Finished lower level completed in 2023 includes rec room, office/potential 5th bedroom, and full bath. Private backyard, large rear deck, and new 50-year architectural roof installed in 2022.
Property Features
Property Type: Residential - Single Family
Basement: Yes
Cooling: Heat Pump Electric, Zoned
Fireplaces: 1
Heating: Heat Pump Electric, Zoned
Home Style: Colonial
Lot Size: 1.00 Acres
Taxes: $883
Year Built: 1990
Amenities
Attic Fan
Ceiling Fan(s)
Storage
Walk-In Closet(s)
Feature Descriptions
Days on Site: 62
Exterior: HardiPlank Type
Fireplace Location: Family Room
Floor: Carpet, Tile, Wood, Laminate
Lot: Gentle Sloping, Wooded
Lot Dimensions: 1 acre(s)
Miscellaneous Features: Cable TV
Porch: Rear Porch, Deck
Sewer: Public Sewer
Water: Public
Window: Bay Window(s)
Wooded: Yes
Local Schools
High School: Franklin County
Middle School: Ben Franklin Middle
Elementary School: Lee M. Waid
Listed By / Shown By
Listed By
Agency Name: PROPERTY NAVIGATORS LLC
Shown By
Agency Title: MKB, REALTORS
Agency Phone: 540-989-4555

Estimate Your Payment
Estimated Payment
$ 1,495.82 per month $1,257.45 Principal & Interest $73.58 Property Tax $164.79 Homeowner's InsuranceChange Payment Information
Our Partners








145 Cromwell Dr | MLS# 930460
This single family home located at 145 Cromwell Dr, Rocky Mount, VA 24151 is currently listed for sale with an asking price of $565,000. This property was built in 1990 and has 4 bedrooms and 4 full baths with 3634 sq. ft. Search Rocky Mount real estate on www.mkbrealtors.com today.