
BEDS2
BATHS1 full
SQUARE FEET857
MLS#928640
STATUSPending
PROPERTY TYPEResidential - Single Family
SUBDIVISIONKenwood
Property Description
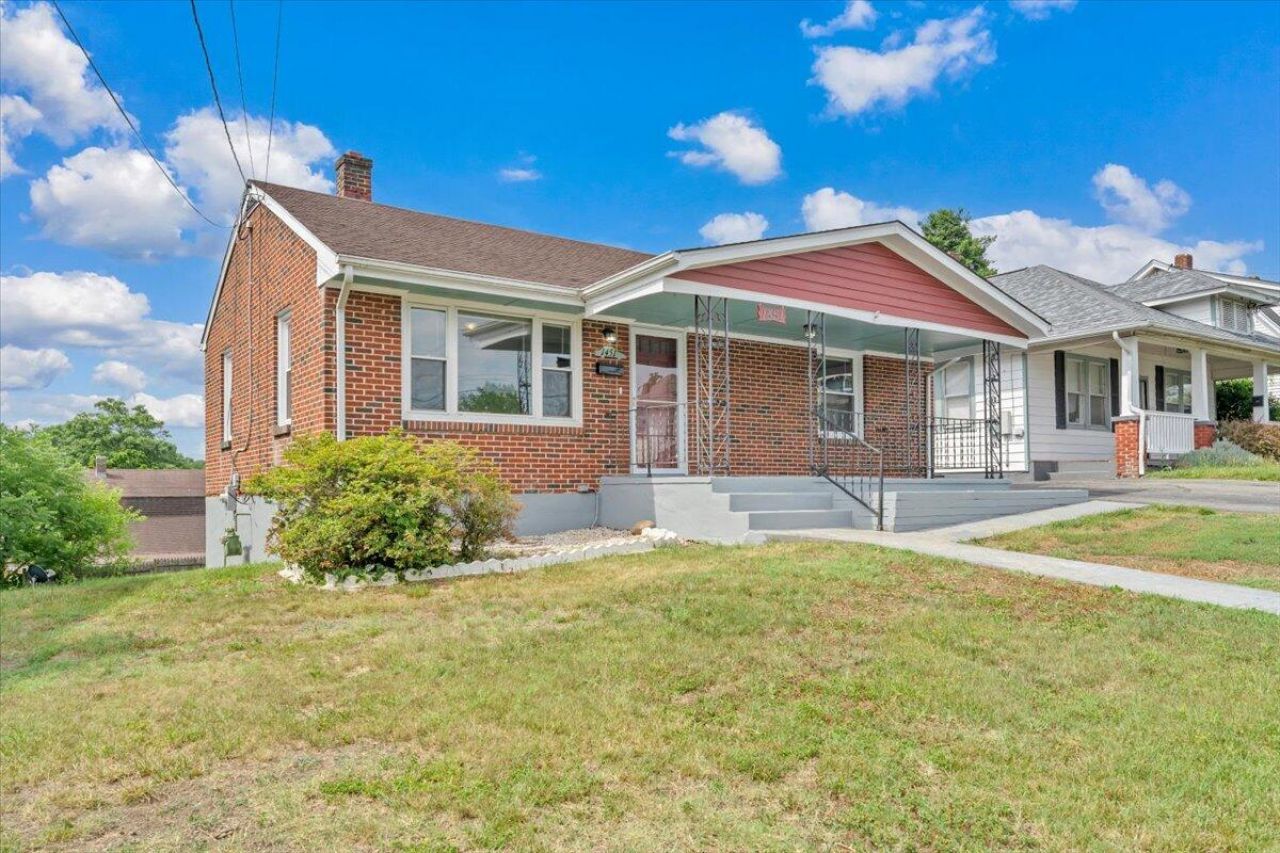
Conveniently located near Vinton, downtown Roanoke, and I-581, this move-in-ready 2-bedroom, 1-bath home offers an impressive list of updates and modern improvements. Recent upgrades include new plumbing, a 200-amp electrical service, refinished hardwood floors, and a completely renovated bathroom. A new central heating and cooling system was installed in Spring 2026, along with new stainless steel appliances. The home also features all-new tilt-in windows (with the exception of the front family room window), fresh plaster and paint, and updated hardware throughout. You'll find a surprising amount of storage space, including a partial basement with exterior access.Relax on the spacious front porch with your morning coffee while taking in mountain views from both the front and back of the
Property Features
Property Type: Residential - Single Family
Basement: Yes
Cooling: Central Air
Heating: Heat Pump Electric
Home Style: 1 Story, Ranch
Lot Size: 0.12 Acres
Stories: 1.0
Taxes: $1,473
Year Built: 1955
Amenities
Breakfast Area
Ceiling Fan(s)
Storage
Paved Driveway
Feature Descriptions
Appliances: Microwave Oven (Built In), Range Electric, Refrigerator
Days on Site: 67
Exterior: Brick
Exterior Door(s): Wood
Floor: Luxury Vinyl Plank, Tile - i.e. ceramic, Wood
Lot: Cleared, Varied
Lot Dimensions: 0.12 acre(s)
Miscellaneous Features: Paved Road
Porch: Covered Porch, Front Porch
Sewer: Public Sewer
Special View Info: Mountain(s)
Water: Public
Window: Tilt-In
Local Schools
High School: Patrick Henry
Middle School: John P. Fishwick
Elementary School: Fallon Park
Listed By / Shown By
Listed By
Agency Name: MAC WESTLAND REAL ESTATE GROUP
Agency Phone: (540) 312-9202
Shown By
Agency Title: MKB, REALTORS
Agency Phone: 540-989-4555

Estimate Your Payment
Estimated Payment
$ 568.30 per month $393.93 Principal & Interest $122.75 Property Tax $51.63 Homeowner's InsuranceChange Payment Information
Our Partners








1451 Greenbrier Ave Se | MLS# 928640
This single family home located at 1451 Greenbrier Ave Se, Roanoke, VA 24013 is currently listed for sale with an asking price of $177,000. This property was built in 1955 and has 2 bedrooms and 1 full baths with 857 sq. ft. Greenbrier Ave Se is located in the Kenwood subdivision. Search Kenwood real estate on www.mkbrealtors.com today.