
BEDS3
BATHS3 full 1 partial
SQUARE FEET3,300
MLS#931278
STATUSActive
PROPERTY TYPEResidential - Single Family
SUBDIVISIONThe Reserve at Westlake
Property Description
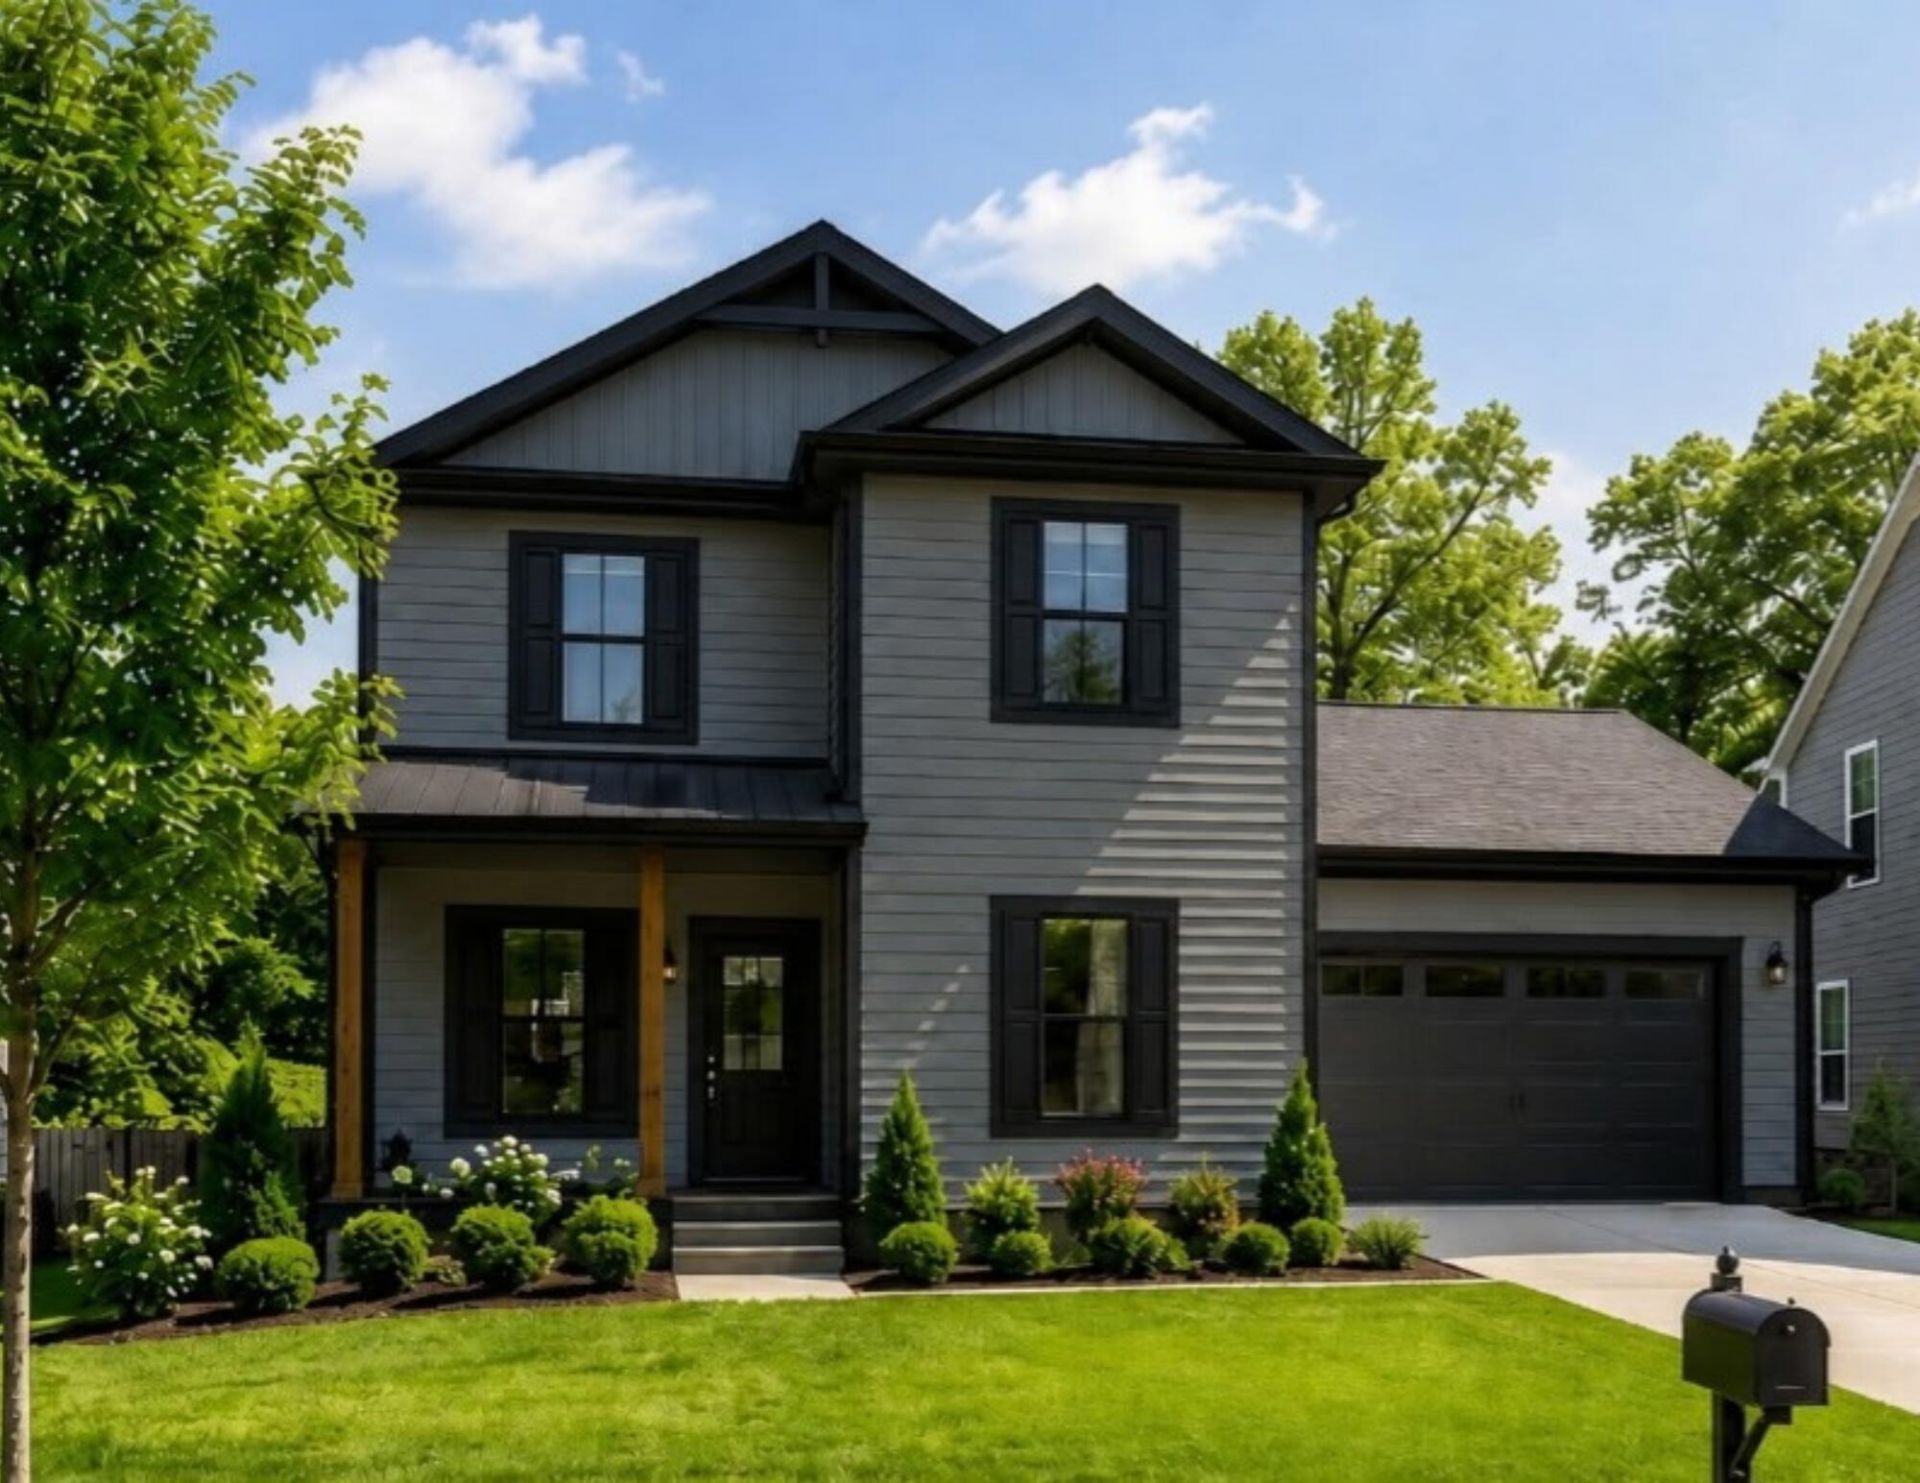
Almost complete! This stunning two-story home in The Reserve at Westlake offers approximately 2,200 finished square feet of modern farmhouse style plus a full unfinished basement ready for future expansion. Great floorplan featuring two primary suites, including one on the main level with a beautifully appointed master bath, plus dark cabinetry and designer finishes throughout. Set on a premium golf course lot with unobstructed views of the pond, golf course, and mountains beyond. Just up the street from the boat ramp, launch your boat and enjoy the lake in minutes -- this is a favorite community of many. Homes at The Reserve at Westlake don't come along often -- schedule your private tour before it's gone.
Property Features
Property Type: Residential - Single Family
Basement: Yes
Cooling: Heat Pump Electric
Fireplaces: 1
Heating: Heat Pump Electric
Lot Size: 0.42 Acres
Taxes: $197
Year Built: 2026
Amenities
Ceiling Fan(s)
Walk-In Closet(s)
Feature Descriptions
Appliances: Microwave Oven (Built In)
Days on Site: 1
Exterior: Vinyl Siding
Exterior Door(s): Insulated, Sliding
Fireplace Location: Living Room, Gas Log
Floor: Carpet, Luxury Vinyl Plank
Lot: Cleared, Views
Lot Dimensions: 0.42 acre(s)
Miscellaneous Features: Maint-Free Exterior, New Construction, Paved Road, Underground Util
Porch: Covered Porch, Deck
Sewer: Private Septic
Special View Info: Golf Course, Mountain(s)
Water: Public
Window: Insulated Windows
Local Schools
High School: Franklin County
Middle School: Ben Franklin Middle
Elementary School: Dudley
Listed By / Shown By
Listed By
Agency Name: EXP REALTY LLC - SML
Shown By
Agency Title: MKB, REALTORS
Agency Phone: 540-989-4555

Estimate Your Payment
Estimated Payment
$ 1,808.69 per month $1,584.60 Principal & Interest $16.42 Property Tax $207.67 Homeowner's InsuranceChange Payment Information
Our Partners








149 Bentgrass Dr | MLS# 931278
This single family home located at 149 Bentgrass Dr, Hardy, VA 24101 is currently listed for sale with an asking price of $712,000. This property was built in 2026 and has 3 bedrooms and 3 full and 1 partial baths with 3300 sq. ft. Bentgrass Dr is located in the The Reserve at Westlake subdivision. Search The Reserve At Westlake real estate on www.mkbrealtors.com today.